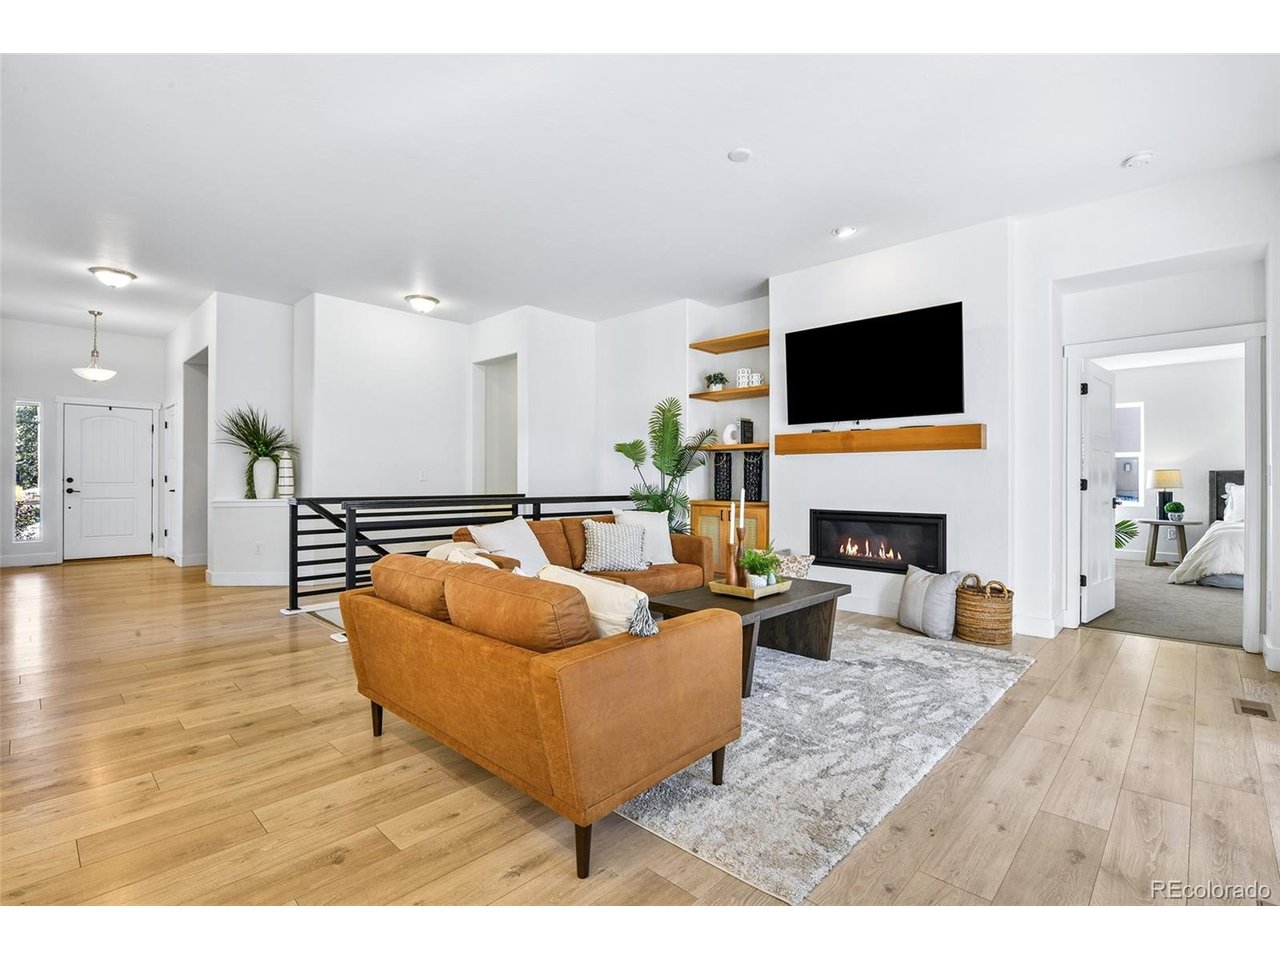
Property photo 1
Property photo 2
Property photo 3
Property photo 4
Property photo 5
4 Beds
3 Baths
3,199 sqft

$950,000

933 Tree Bark Ter, Monument CO, 80132

Price per sqft$296.97
Built in2019
Property size3,199 sqft
Property typeResidential
Courtesy of The Platinum Group, Bill Hourigan Listing Contact: [email protected],719-332-8569

Overview

Active

Listed Oct 16, 2026

Updated 2 days ago

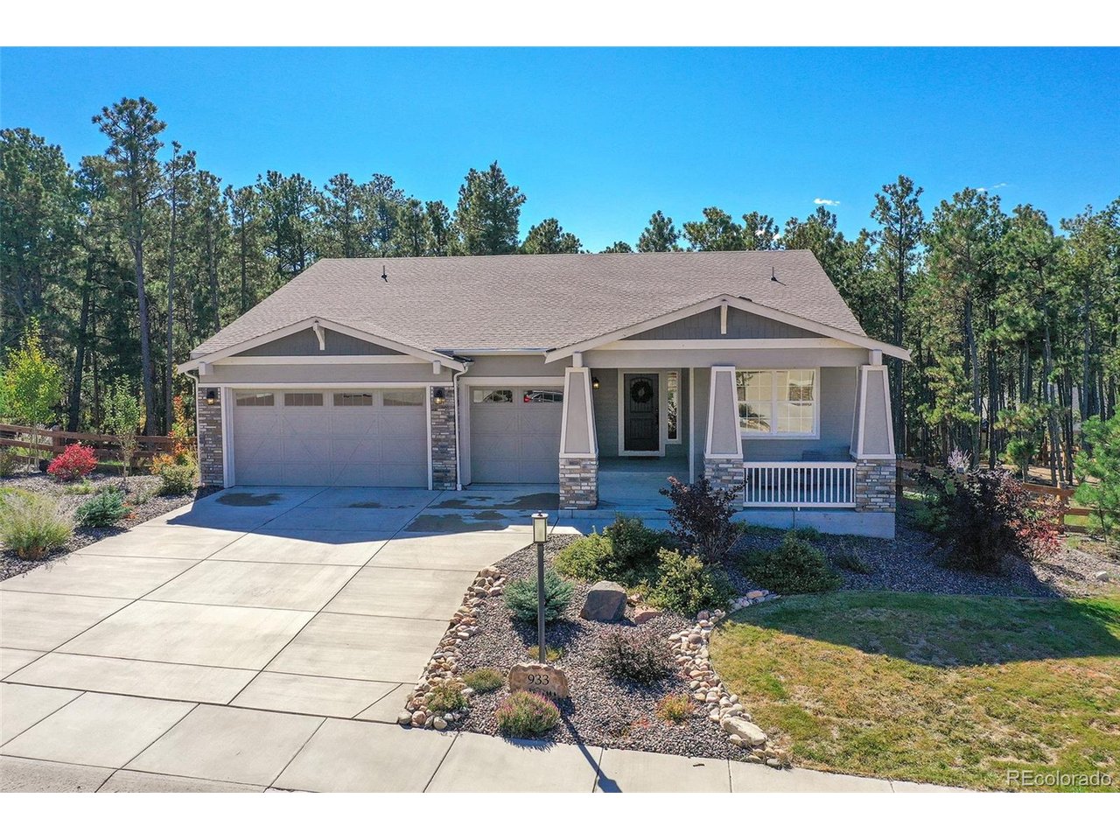
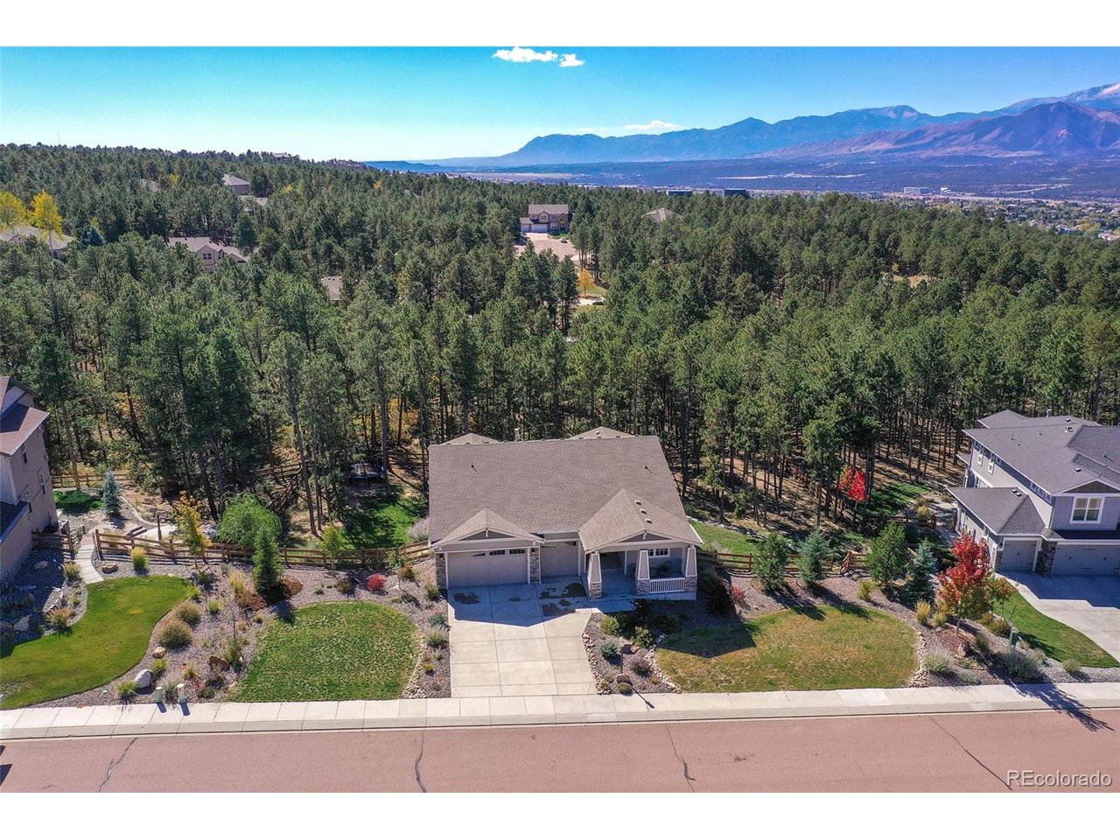
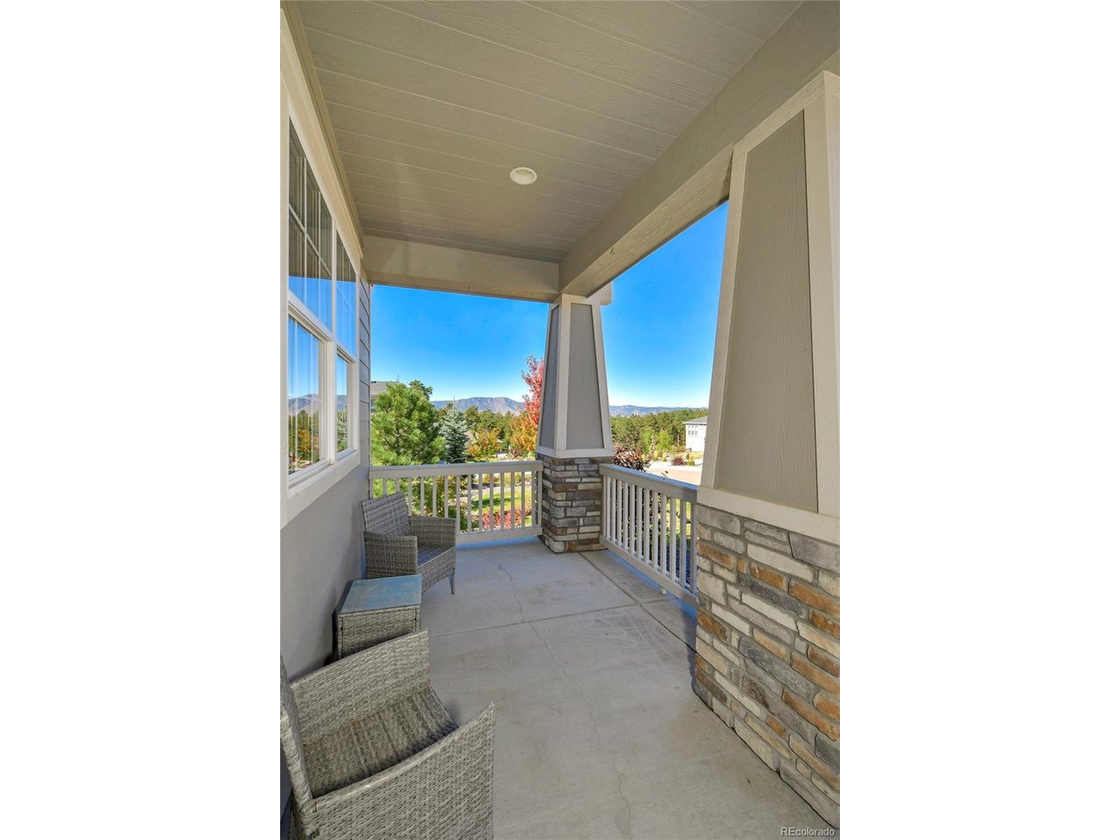
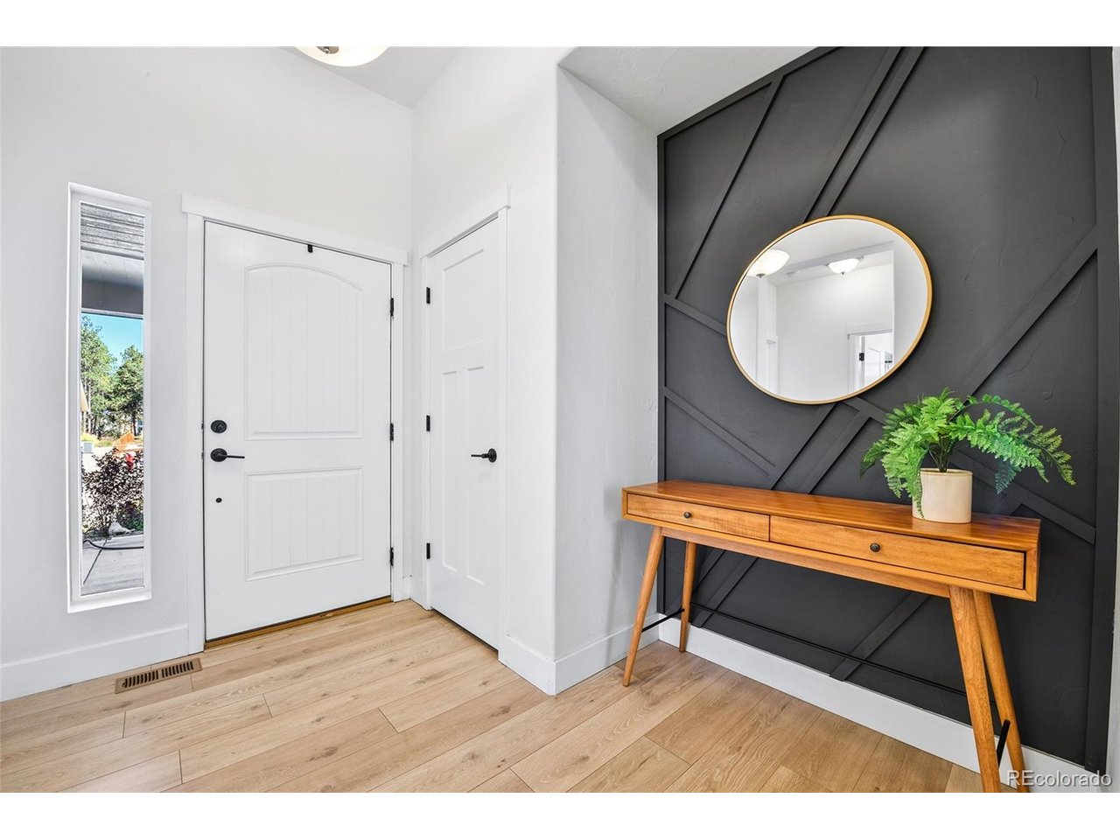
Set on a half-acre wooded lot that backs to the trail system in prestigious Sanctuary Pointe, this walkout rancher has mountain views out front and private, tree-framed outdoor living in back. Take in the peaks from the covered front porch, then step inside to main-level living. The great room has a gas fireplace and built-ins and opens to a spacious covered composite deck overlooking the trees. The kitchen works for both cooking and gathering. It has an oversized quartz island with counter seating, a farmhouse sink, gas range, stainless appliances, extended-height cabinetry, deep soft-close drawers, and a walk-in pantry. The dining area frames the wooded views like artwork. The main-level primary suite has private deck access, a 13x7 walk-in closet, and direct access to the laundry room. Its five-piece bath includes a quartz double vanity, soaking tub, and walk-in shower with dual shower heads and bench seating. Near the entry, a guest bedroom sits beside a full bath with quartz counters and a transom window that brings in natural light. Downstairs, a generous family room with a second gas fireplace and new carpet walks out to a large covered patio with a water feature. Two more bedrooms, each with a walk-in closet and new carpet, share a full bath with a quartz double vanity. A 19x19 storage room with wood shelving adds rare extra space. Outside, the split-rail fenced yard offers multiple stamped-concrete entertaining areas, including a lower patio with a built-in gas fire pit. The three-car garage includes a built-in workbench, wood shelving, and a fridge. You get single-level living, room to host, and trails right out back.

$6,320/mo

Est. mortgage payment based on a $950,000 home price.

All estimates are provided by Luxury Presence for informational purposes only. Actual amounts may vary.

Additional information

MLS® ID
4025129

Interior Features

Bedrooms
4
Bathrooms
3
Fireplace
Yes
Cooling
Yes
Heating
Yes
Basement
Yes

Exterior Features

Lot Size
0.5 Acres

Other Property Details

Taxes
$6,042
Tax Frequency
Annually
Association Fee Frequency
Yearly
Garage
Yes
View
Yes
MLS provider logo

Listings courtesy of Information and Real Estate Services, LLC (IRES) as distributed by MLS GRID

All information deemed reliable but not guaranteed and should be independently verified. All properties are subject to prior sale, change or withdrawal. Neither listing broker(s) nor Laurie Kaufman shall be responsible for any typographical errors, misinformation, misprints and shall be held totally harmless. Properties displayed may be listed or sold by various participants in the MLS. 

Based on information submitted to the MLS GRID as of 5:02 AM UTC on 10/17/2026. All data is obtained from various sources and may not have been verified by broker or MLS GRID. Supplied Open House Information is subject to change without notice. All information should be independently reviewed and verified for accuracy. Properties may or may not be listed by the office/agent presenting the information.

©2026 Information and Real Estate Services, LLC (IRES). All rights reserved.

DMCA Notice 

Powered by Luxury Presence