Property photo 1
Property photo 2
Property photo 3
Property photo 4
Property photo 5
5 Beds
5 Baths
3,571 sqft

$950,000

14236 W 90th Pl, Arvada CO, 80005

Price per sqft$266.03
Built in2013
Property size3,571 sqft
Property typeResidential
Courtesy of Compass - Boulder, Anna Yost Listing Contact: 2177416693

Overview

Active

Listed Oct 16, 2026

Updated 35h ago

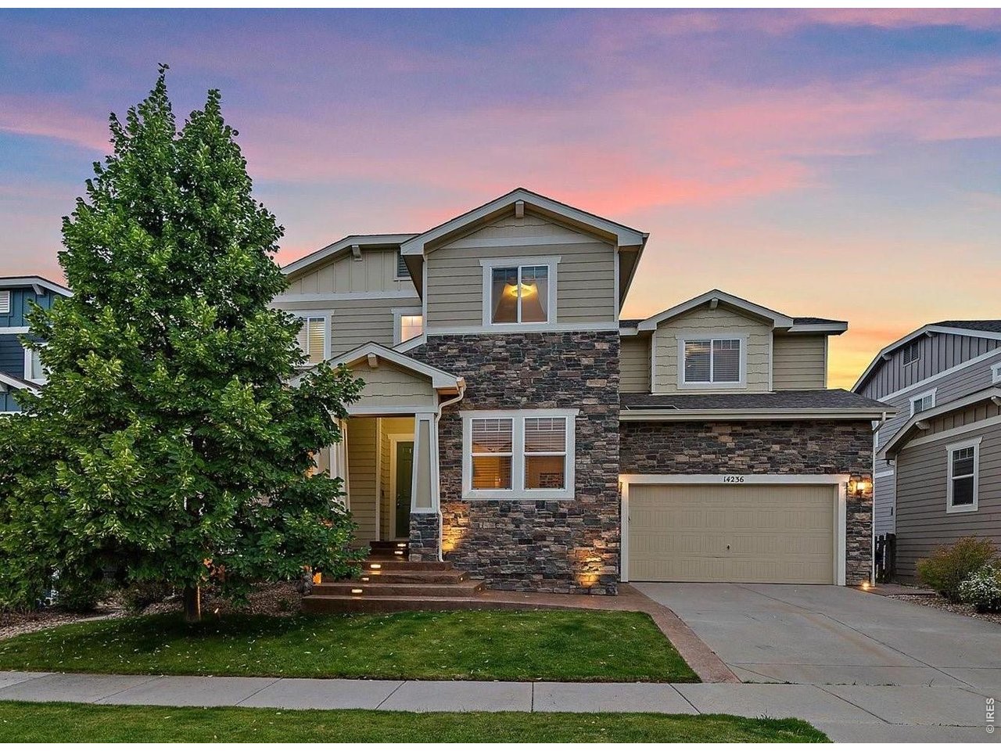
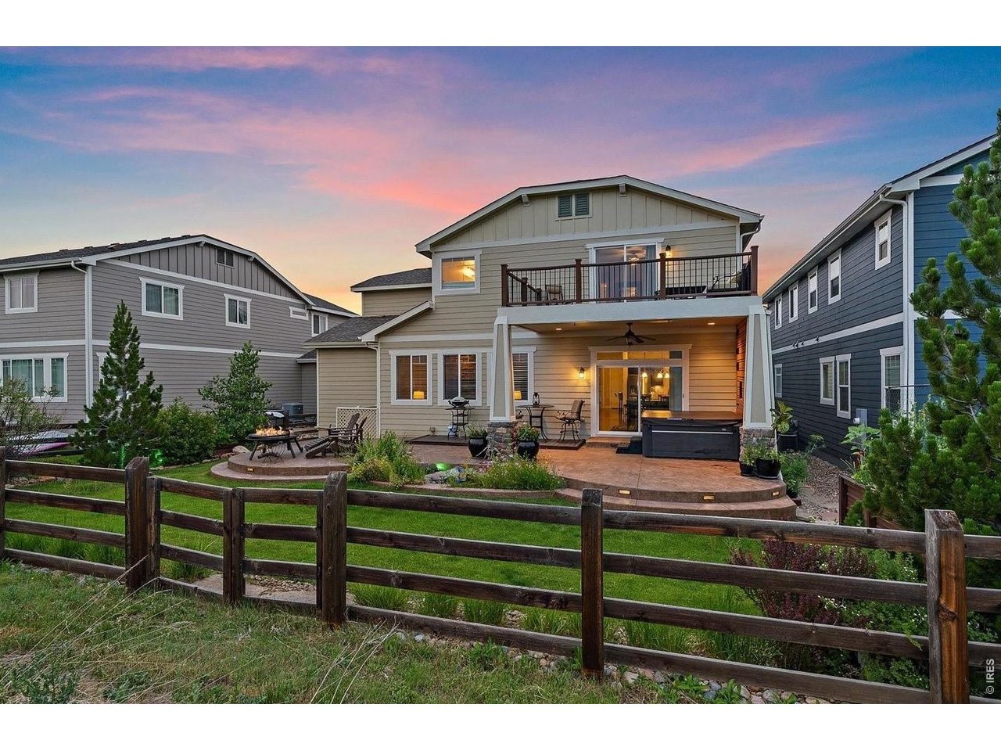
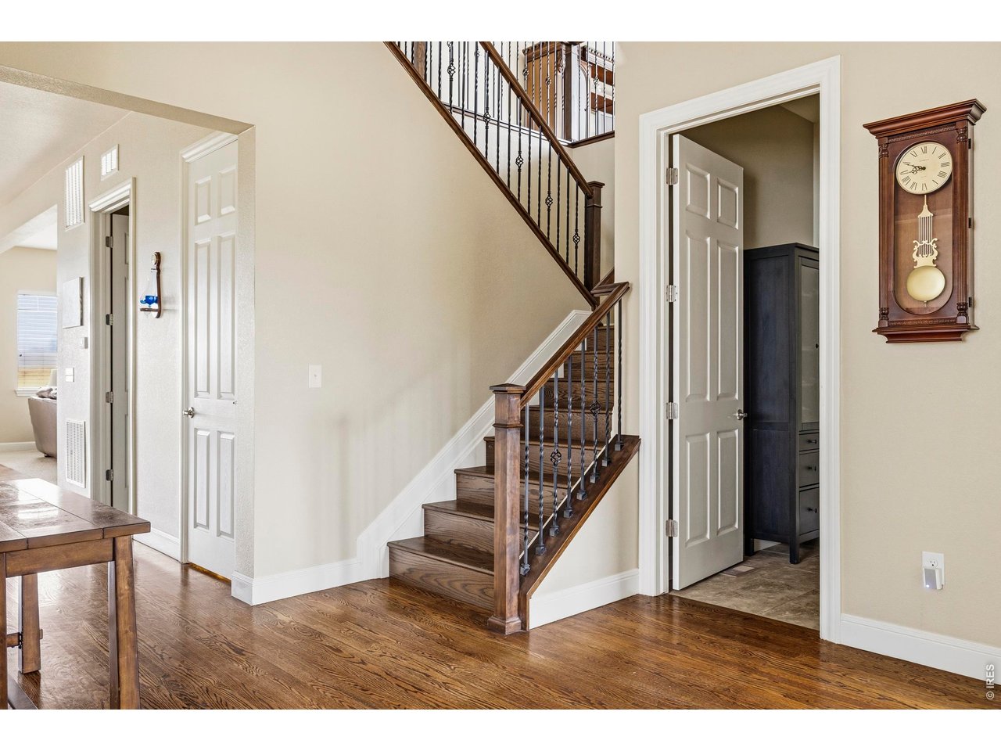
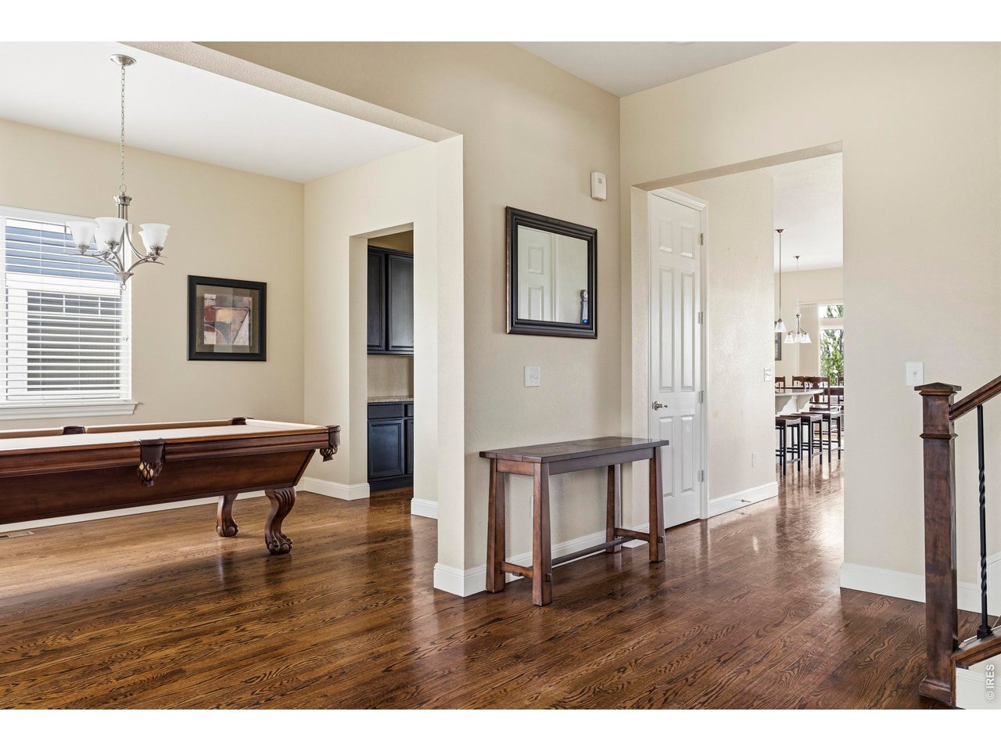
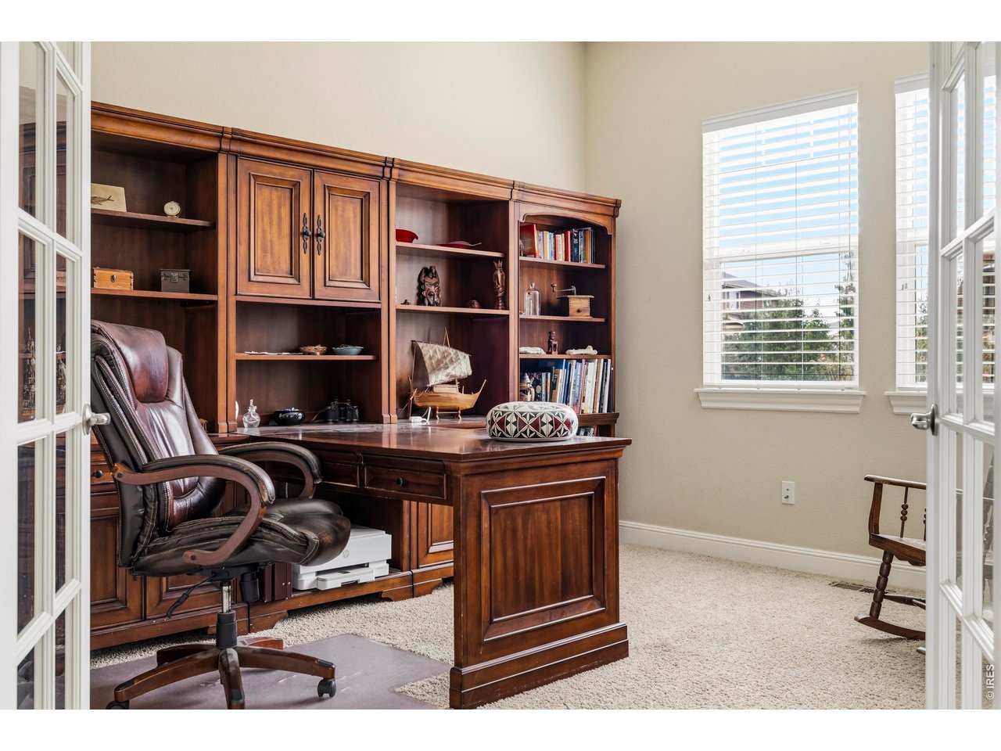
Located in Arvada's desirable Whisper Creek neighborhood, this five-bedroom, five-bathroom residence is situated on a lot backing directly to open space with beautiful unobstructed views of the Front Range. Seamless indoor-outdoor living is a defining feature of the home, with thoughtfully designed outdoor space that extends the living area and provides an inviting setting for both relaxation and entertaining.The main level is thoughtfully arranged for daily living. Stainless steel appliances and a butler's pantry anchor the kitchen, which opens to the cozy living room. A formal dining room, powder bathroom and private, dedicated office complete the main level.The west-facing backyard backs directly to open space. A landscaped garden, two stamped-concrete patios, water fountains, and a saltwater hot tub create a thoughtfully designed outdoor setting.Upstairs, a spacious loft provides additional living space alongside three additional bedrooms. The primary suite features a five-piece bathroom, walk-in closet, and expansive private deck with mountain views. The finished basement adds versatile living space with a spacious recreation room, wet bar, bedroom, and full bathroom. The attached three-car tandem garage boasts finished epoxy flooring, as well.Located within Jeffco School District, Whisper Creek residents enjoy access to a clubhouse, pool, tennis courts, trails, and outdoor amphitheater. Recent updates include a new Class 4 impact-resistant roof, a permitted electrical upgrade to accommodate EV charging, and exterior paint completed in 2025, offering added convenience and peace of mind.

$6,320/mo

Est. mortgage payment based on a $950,000 home price.

All estimates are provided by Luxury Presence for informational purposes only. Actual amounts may vary.

Additional information

MLS® ID
1070744

Interior Features

Bedrooms
5
Bathrooms
5
Fireplace
Yes
Cooling
Yes
Heating
Yes
Basement
Yes

Exterior Features

Lot Size
0.15 Acres

Other Property Details

Taxes
$9,798
Tax Frequency
Annually
Association Fee Frequency
Monthly
Garage
Yes
View
Yes
MLS provider logo

Listings courtesy of Information and Real Estate Services, LLC (IRES) as distributed by MLS GRID

All information deemed reliable but not guaranteed and should be independently verified. All properties are subject to prior sale, change or withdrawal. Neither listing broker(s) nor Laurie Kaufman shall be responsible for any typographical errors, misinformation, misprints and shall be held totally harmless. Properties displayed may be listed or sold by various participants in the MLS. 

Based on information submitted to the MLS GRID as of 5:02 AM UTC on 10/17/2026. All data is obtained from various sources and may not have been verified by broker or MLS GRID. Supplied Open House Information is subject to change without notice. All information should be independently reviewed and verified for accuracy. Properties may or may not be listed by the office/agent presenting the information.

©2026 Information and Real Estate Services, LLC (IRES). All rights reserved.

DMCA Notice 

Powered by Luxury Presence