1245 Fall River Cir
1245 Fall River Cir
1245 Fall River Cir
1245 Fall River Cir
1245 Fall River Cir
1245 Fall River Cir
1245 Fall River Cir
1245 Fall River Cir
1245 Fall River Cir
1245 Fall River Cir
1245 Fall River Cir
1245 Fall River Cir
1245 Fall River Cir
1245 Fall River Cir
1245 Fall River Cir
1245 Fall River Cir
1245 Fall River Cir
1245 Fall River Cir
1245 Fall River Cir
1245 Fall River Cir
1245 Fall River Cir
1245 Fall River Cir
1245 Fall River Cir
1245 Fall River Cir
1245 Fall River Cir
1245 Fall River Cir
1245 Fall River Cir
1245 Fall River Cir
SEE ALL PHOTOS
1245 Fall River Cir
1245 Fall River Cir
1245 Fall River Cir
1245 Fall River Cir
1245 Fall River Cir
1245 Fall River Cir
1245 Fall River Cir
1245 Fall River Cir
1245 Fall River Cir
1245 Fall River Cir
1245 Fall River Cir
1245 Fall River Cir
1245 Fall River Cir
1245 Fall River Cir
1245 Fall River Cir
1245 Fall River Cir
1245 Fall River Cir
1245 Fall River Cir
1245 Fall River Cir
1245 Fall River Cir
1245 Fall River Cir
1245 Fall River Cir
1245 Fall River Cir
1245 Fall River Cir
1245 Fall River Cir
1245 Fall River Cir
1245 Fall River Cir
1245 Fall River Cir
Courtesy of WK Real Estate Longmont, Laura Chittick Listing Contact: 3033324118 
Sold

1245 Fall River Cir

1245 Fall River Cir, Longmont, CO 80504

$552,500
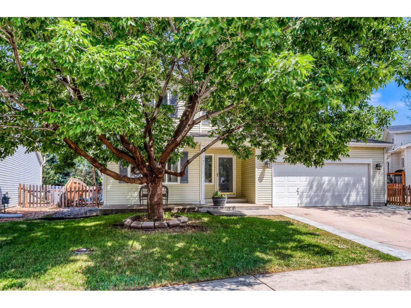
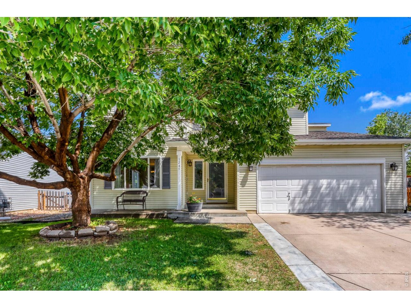
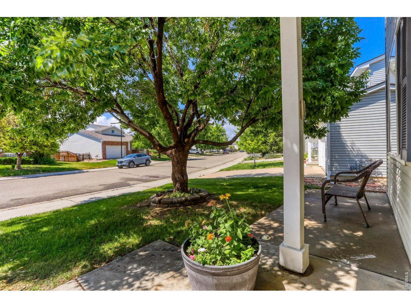
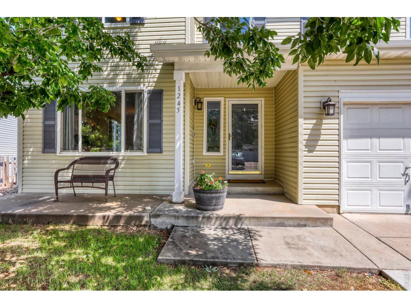
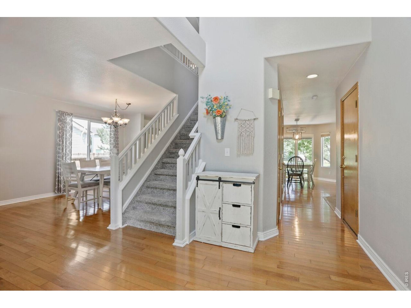
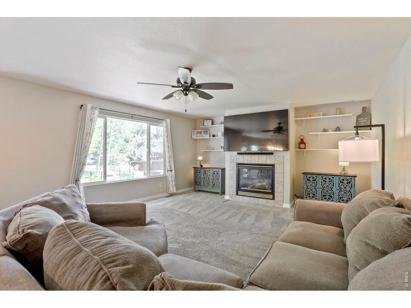
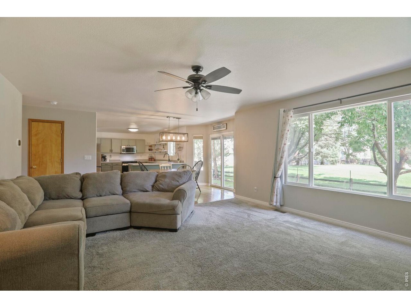
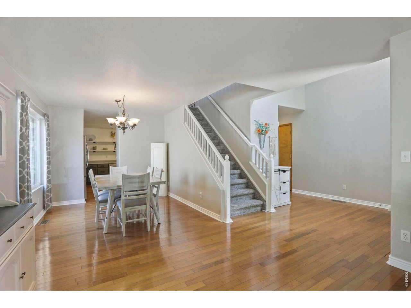
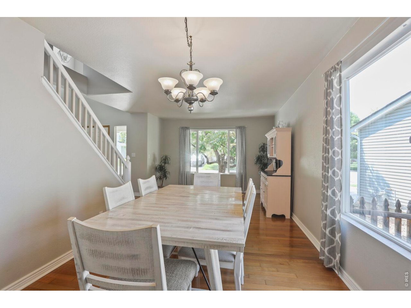
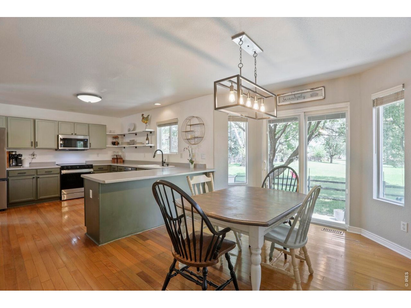
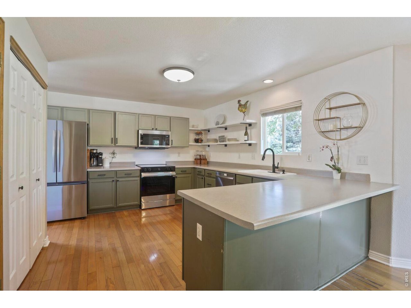
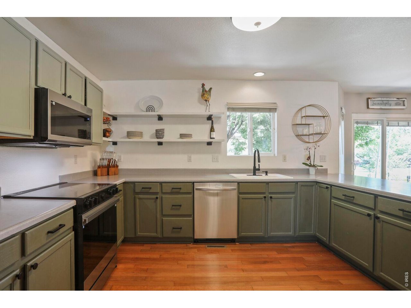
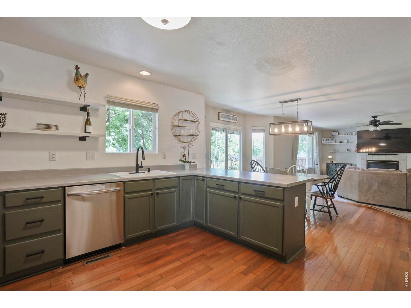
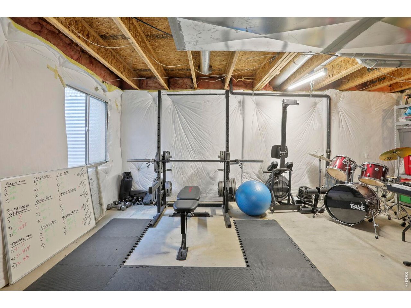
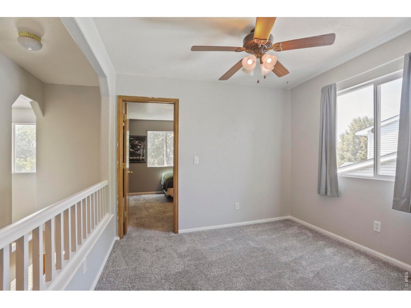
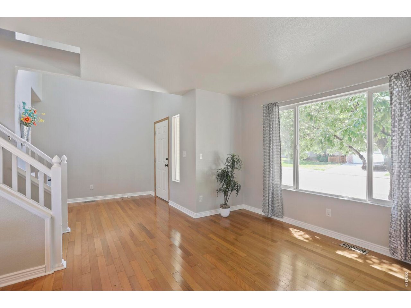
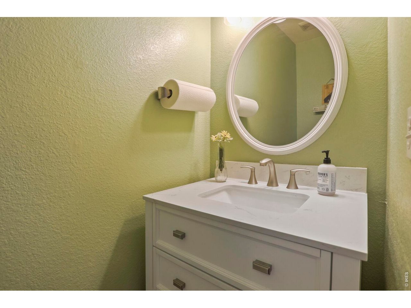
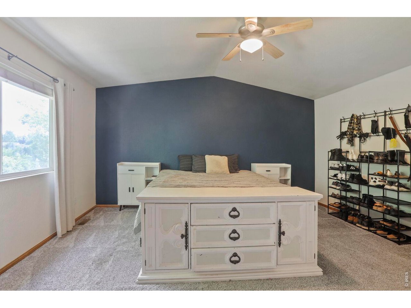
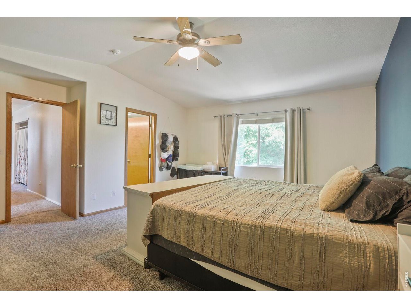
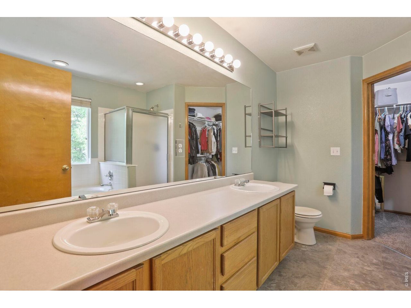
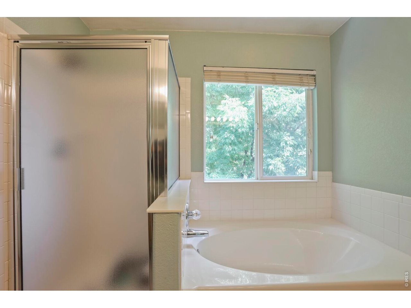
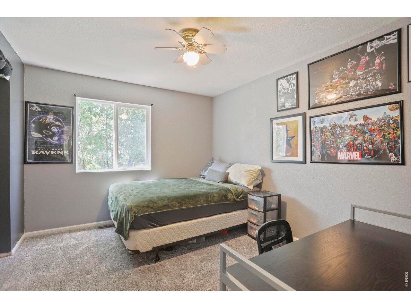
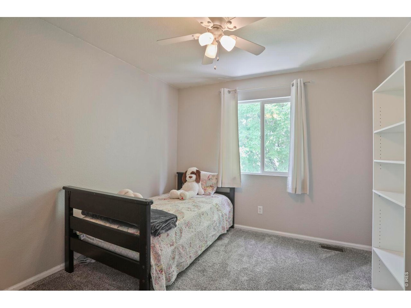
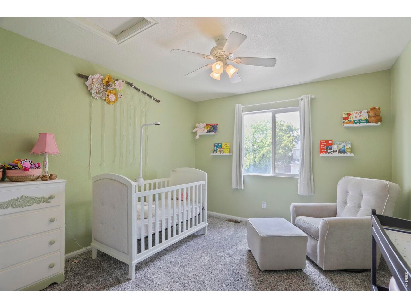
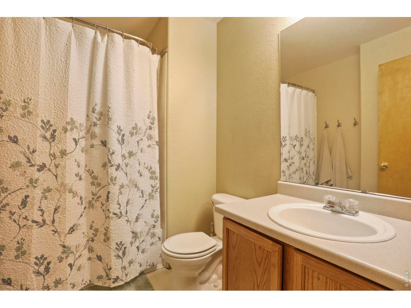
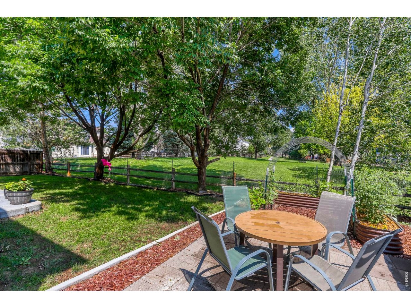
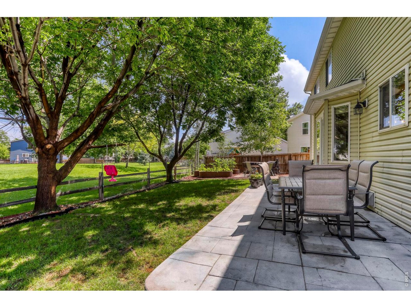
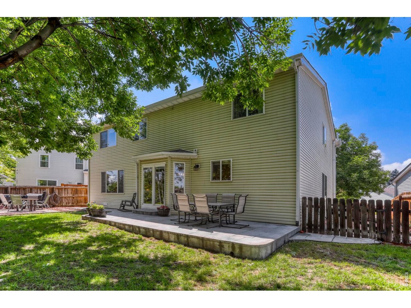
Seller is offering a $5,000 Seller Concession to Buyers at Closing!!! Beautiful home in a fantastic location backing to serene open space, offering peaceful views and added privacy. The spacious floor plan provides plenty of room for everyone to spread out and enjoy. The generous kitchen features abundant counter space, a large pantry, and opens seamlessly to the inviting family room with a cozy gas fireplace-perfect for everyday living and entertaining. The main level offers two separate living areas, while the upstairs loft provides a versatile flex space ideal for a home office, playroom, or media area. The spacious primary suite boasts a vaulted ceiling, a five-piece bath, and a walk-in closet. The unfinished basement offers endless possibilities for future expansion or additional storage. Conveniently located near top-rated schools, parks, trails, shopping, VASA Fitness, and Union Reservoir, this home combines comfort, space, and an exceptional location.

4
beds

3
baths

2,203 Sq.Ft. LIVING AREA

4,791.6 Sq.Ft. lot

Laurie Kaufman

Laurie Kaufman

Features & Amenities

Interior

  • total bedrooms4
  • Total bathrooms3
  • full bathrooms2
  • half bathroom1
  • Fireplace Gas, Family Room
  • APPLIANCES Electric Range, Dishwasher, Refrigerator, Microwave, Disposal, Fire Alarm
  • other interior Features Eat-in Kitchen, Separate Dining Room, Open Floorplan, Pantry, Natural Woodwork, Walk-In Closet(s), Washer/Dryer Hookup

Area & Lot

  • Status Sold
  • Date Sold August 27, 2026
  • Living Area2,203 Sq.Ft.
  • Lot Area4,791.6 Sq.Ft.
  • MLS® ID1062887
  • TypeResidential
  • YEAR BUILT1999
  • NeighborhoodLONGMONT
  • Architecture StylesContemporary
  • Elementary SchoolFall River
  • Middle SchoolTrail Ridge
  • High SchoolSkyline
  • School DistrictST Vrain Dist RE 1J

Exterior

  • STORIES2
  • Garage Space2.0
  • water SourceCity
  • utilitiesNatural Gas Available, Electricity Available, Cable Available, Satellite Avail, High Speed Avail, Underground Utilities
  • roofComposition
  • lot featuresAbuts Private Open Space, Paved, Curbs, Gutters, Sidewalks, Street Light
  • parkingAttached
  • HEAT TYPEForced Air
  • AIR CONDITIONINGCentral Air, Ceiling Fan(s)
  • sewerPublic Sewer
  • Disability FeaturesLevel Lot, Stall Shower
  • other exterior FeaturesSprinkler System

Financial

  • Sales Price$552,500
  • Real Estate Tax $3,811/yr
  • HOA $125/3 mos
  • Zoning RES

LONGMONT

Explore

Work With Laurie

Laurie Kaufman can say with confidence that Colorado real estate remains a safe place to invest. As your Real Estate Agent, you will realize you are working with a true professional who has your best interests in mind. She guarantees her commitment to you will last far beyond the closing table.

Follow Me on Instagram