1476 Periwinkle Dr
1476 Periwinkle Dr
1476 Periwinkle Dr
1476 Periwinkle Dr
1476 Periwinkle Dr
1476 Periwinkle Dr
1476 Periwinkle Dr
1476 Periwinkle Dr
1476 Periwinkle Dr
1476 Periwinkle Dr
1476 Periwinkle Dr
1476 Periwinkle Dr
1476 Periwinkle Dr
1476 Periwinkle Dr
1476 Periwinkle Dr
1476 Periwinkle Dr
1476 Periwinkle Dr
1476 Periwinkle Dr
1476 Periwinkle Dr
1476 Periwinkle Dr
1476 Periwinkle Dr
1476 Periwinkle Dr
1476 Periwinkle Dr
1476 Periwinkle Dr
1476 Periwinkle Dr
1476 Periwinkle Dr
1476 Periwinkle Dr
1476 Periwinkle Dr
1476 Periwinkle Dr
1476 Periwinkle Dr
1476 Periwinkle Dr
1476 Periwinkle Dr
1476 Periwinkle Dr
1476 Periwinkle Dr
1476 Periwinkle Dr
1476 Periwinkle Dr
1476 Periwinkle Dr
1476 Periwinkle Dr
1476 Periwinkle Dr
1476 Periwinkle Dr
1476 Periwinkle Dr
SEE ALL PHOTOS
1476 Periwinkle Dr
1476 Periwinkle Dr
1476 Periwinkle Dr
1476 Periwinkle Dr
1476 Periwinkle Dr
1476 Periwinkle Dr
1476 Periwinkle Dr
1476 Periwinkle Dr
1476 Periwinkle Dr
1476 Periwinkle Dr
1476 Periwinkle Dr
1476 Periwinkle Dr
1476 Periwinkle Dr
1476 Periwinkle Dr
1476 Periwinkle Dr
1476 Periwinkle Dr
1476 Periwinkle Dr
1476 Periwinkle Dr
1476 Periwinkle Dr
1476 Periwinkle Dr
1476 Periwinkle Dr
1476 Periwinkle Dr
1476 Periwinkle Dr
1476 Periwinkle Dr
1476 Periwinkle Dr
1476 Periwinkle Dr
1476 Periwinkle Dr
1476 Periwinkle Dr
1476 Periwinkle Dr
1476 Periwinkle Dr
1476 Periwinkle Dr
1476 Periwinkle Dr
1476 Periwinkle Dr
1476 Periwinkle Dr
1476 Periwinkle Dr
1476 Periwinkle Dr
1476 Periwinkle Dr
1476 Periwinkle Dr
1476 Periwinkle Dr
1476 Periwinkle Dr
1476 Periwinkle Dr
Courtesy of Open Real Estate, Sara Groem Listing Contact: 3035224184 
Sold

1476 Periwinkle Dr

1476 Periwinkle Dr, Boulder, CO 80304

$1,618,400
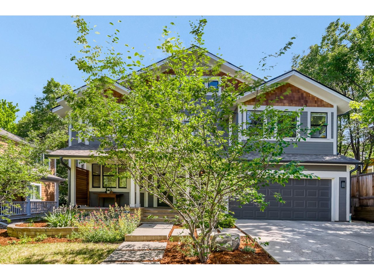
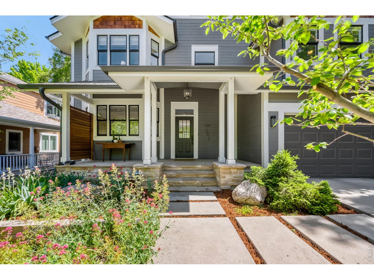
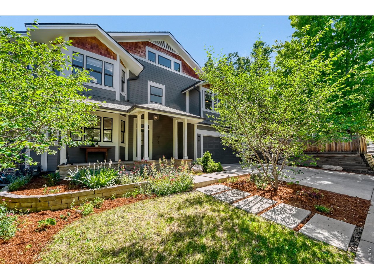
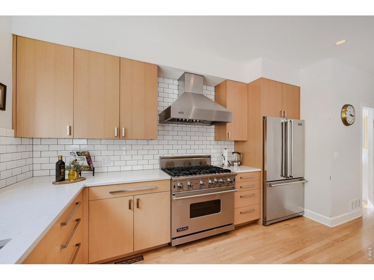
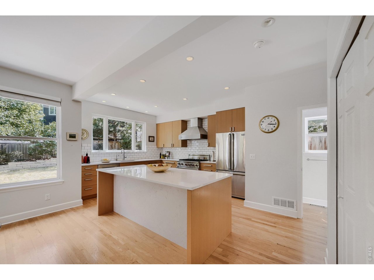
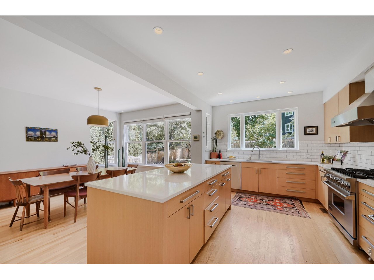
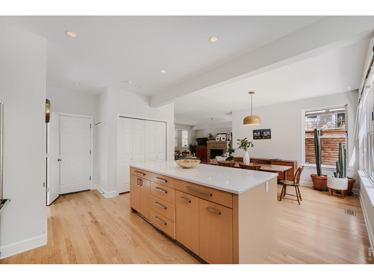
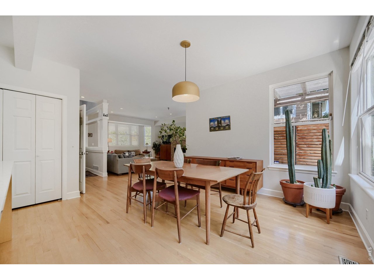
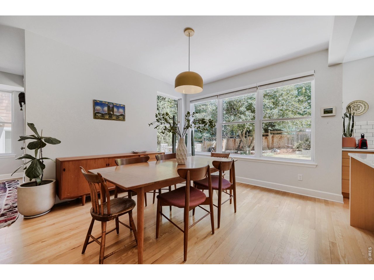
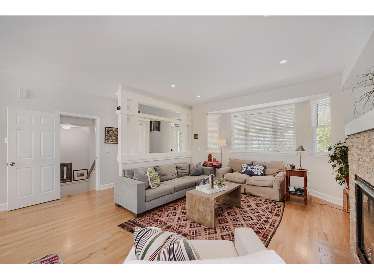
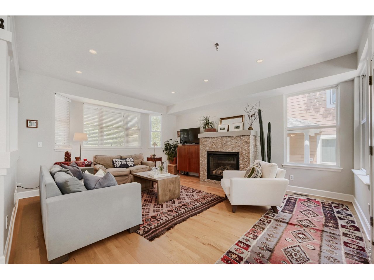
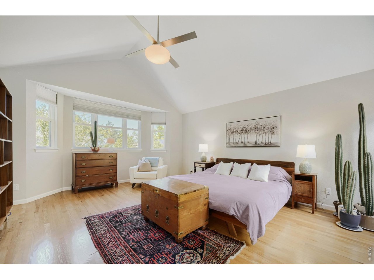
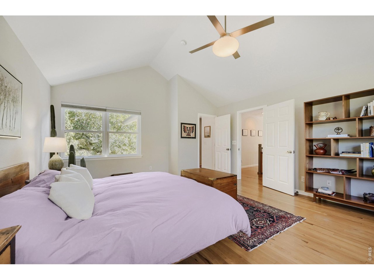
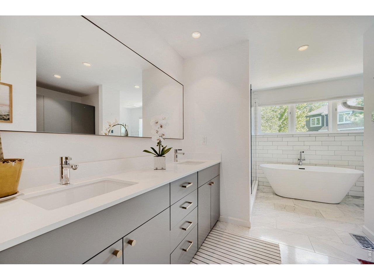
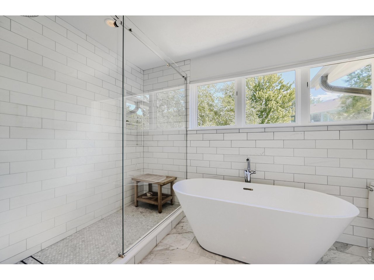
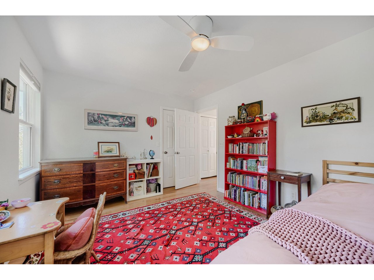
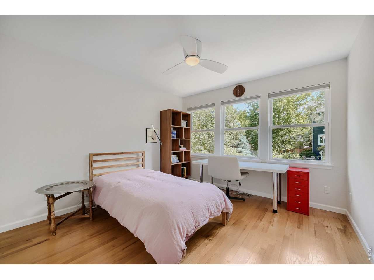
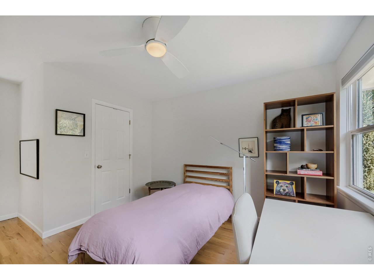
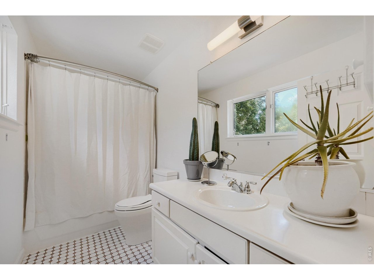
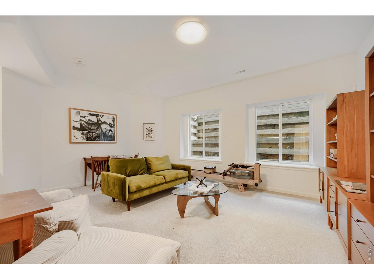
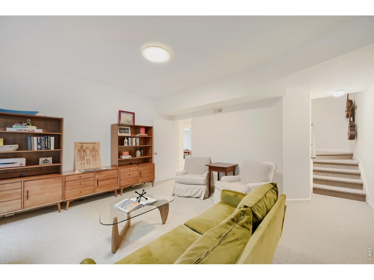
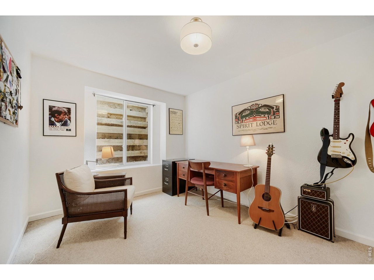
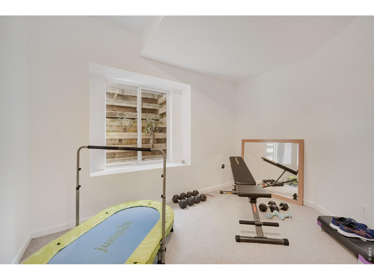
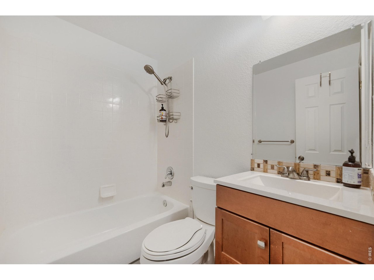
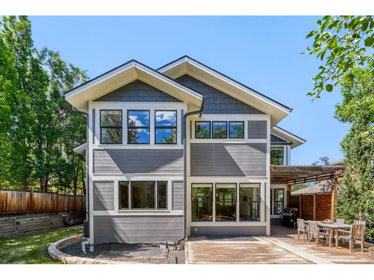
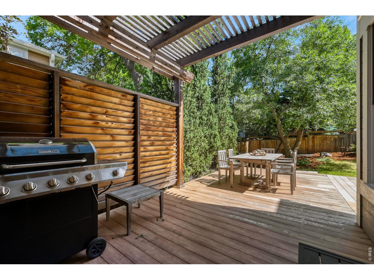
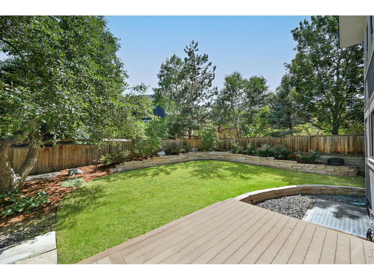
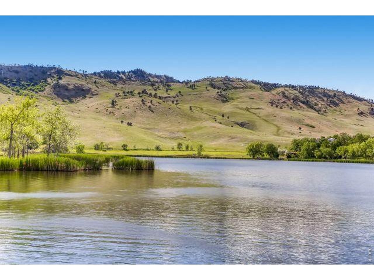
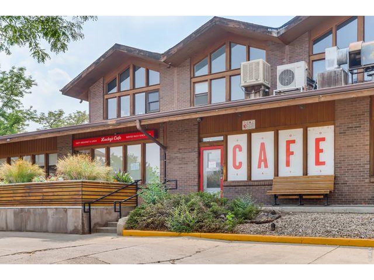
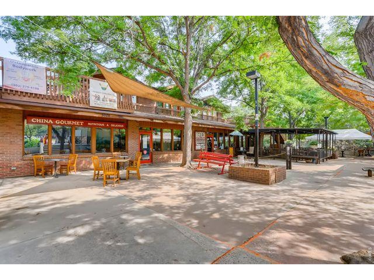
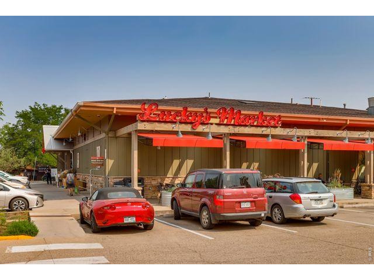
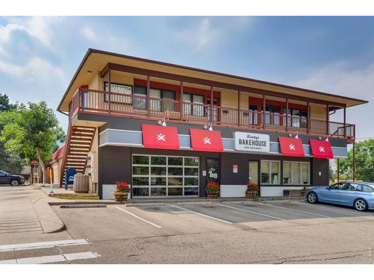
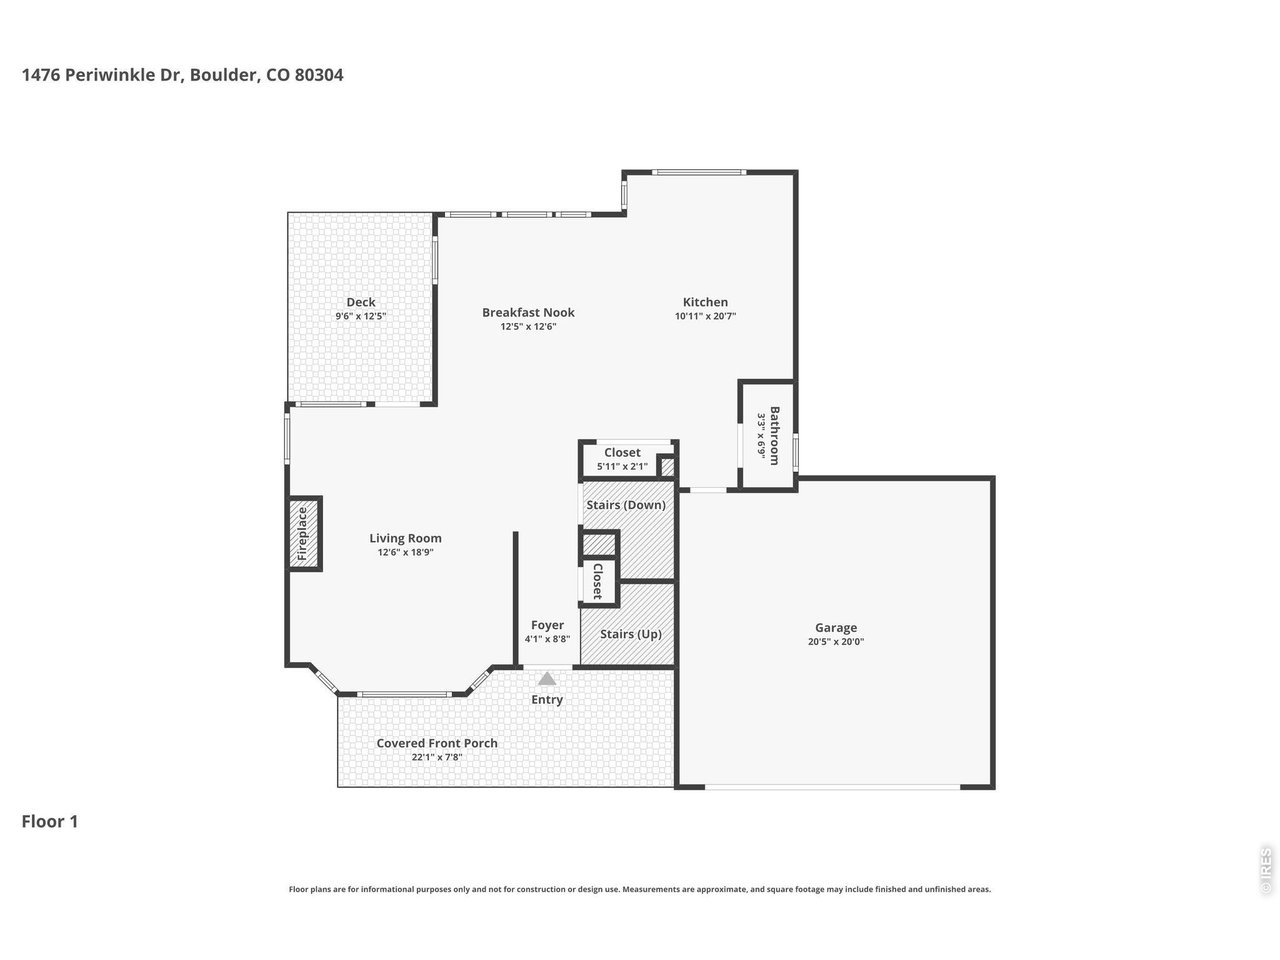
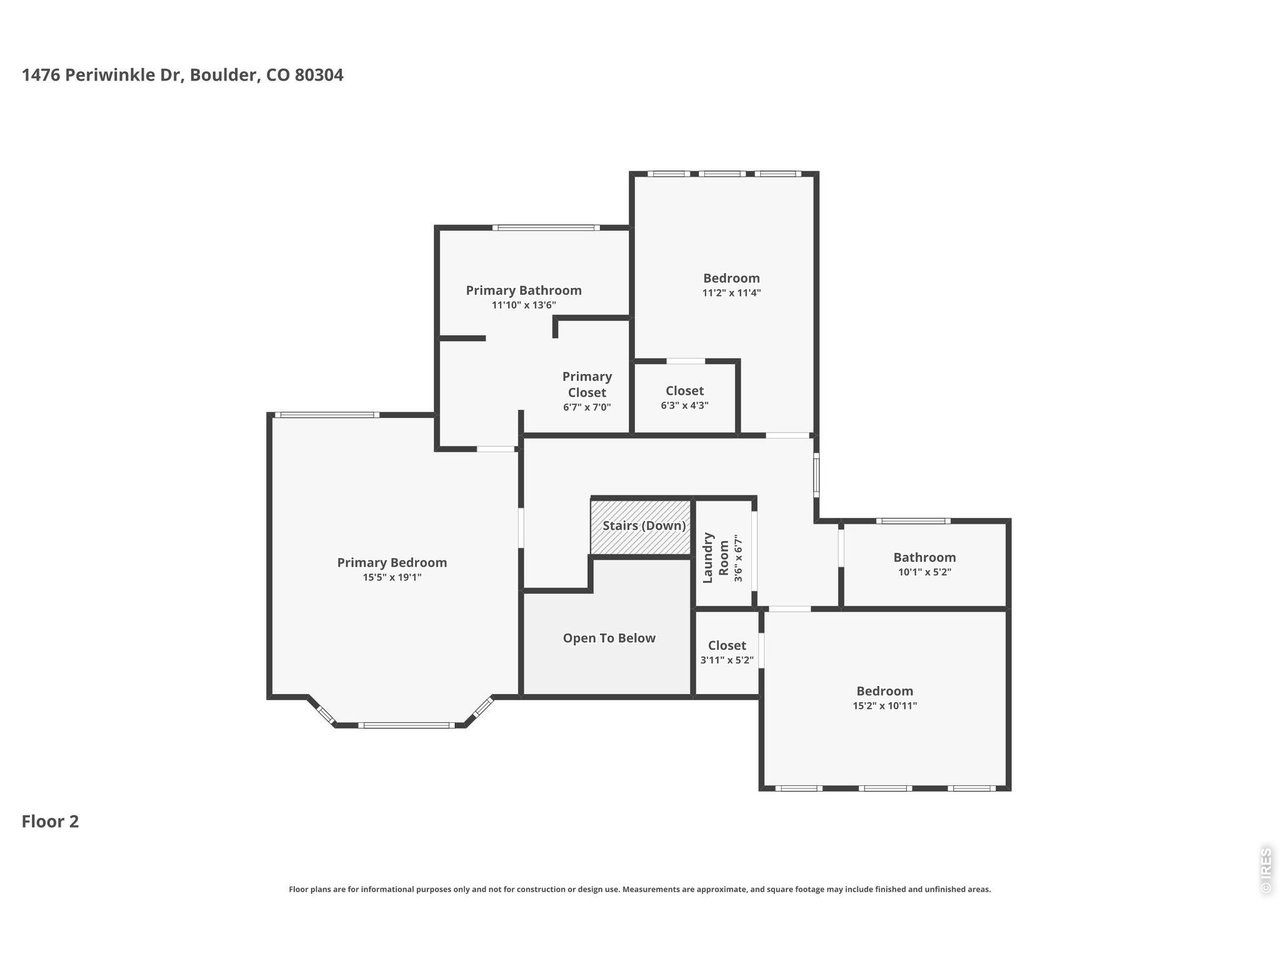
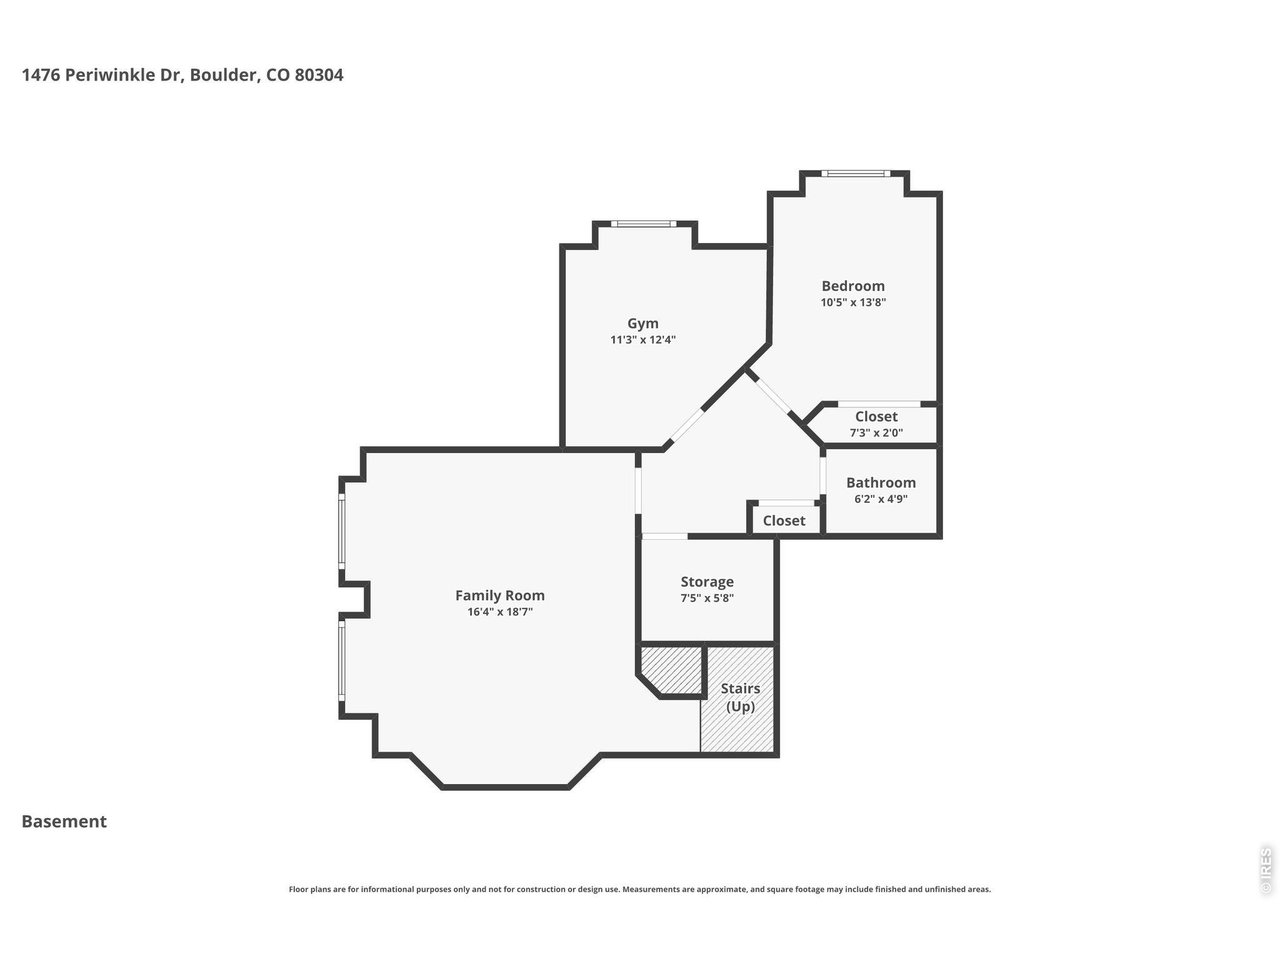
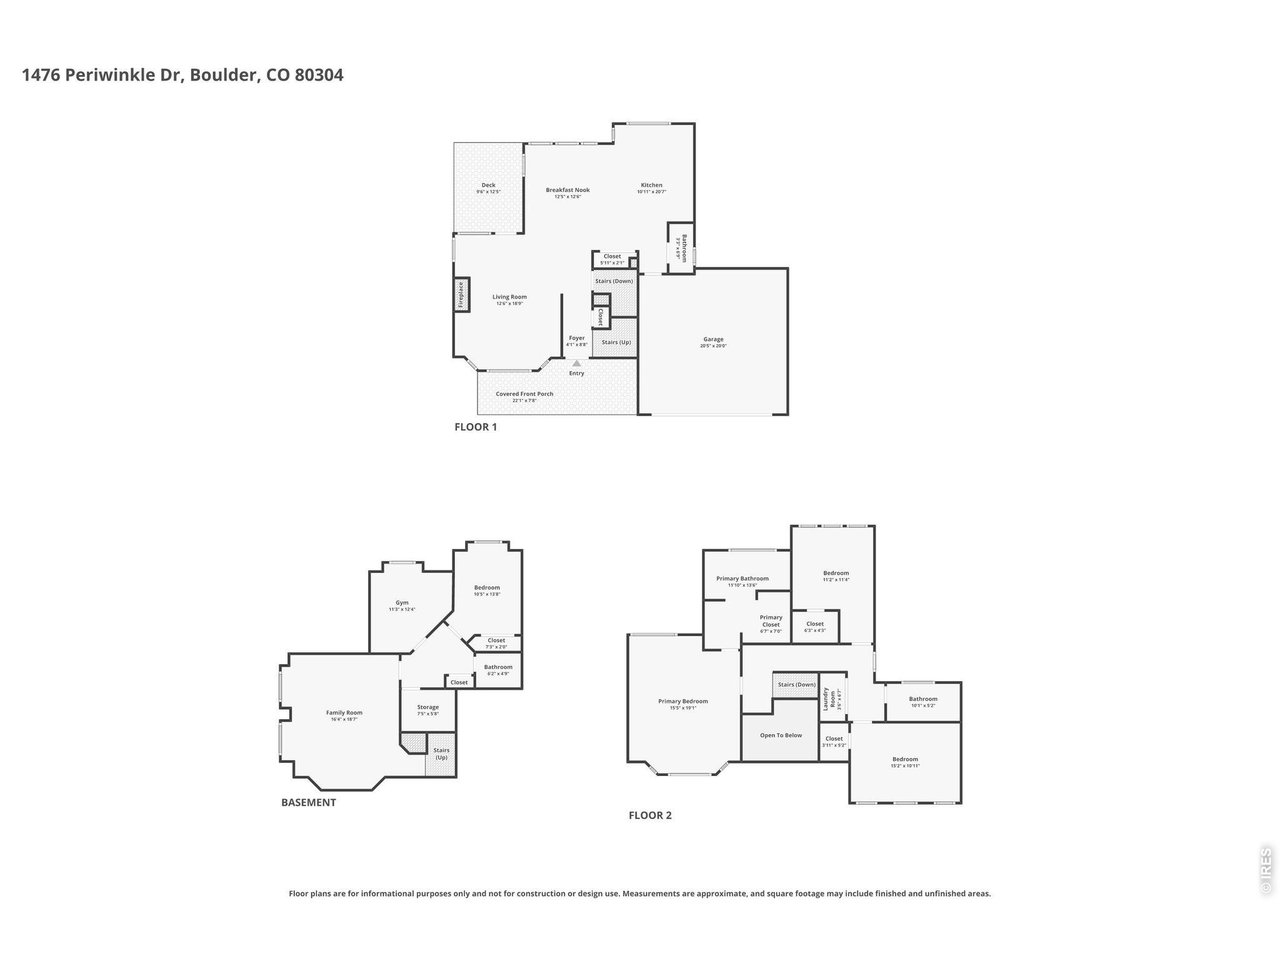
Nestled in Orchard Park, one of North Boulder's most coveted neighborhoods, this residence is within walking distance of Lucky's Market, Wonderland Lake, neighborhood parks, coffee shops, and local restaurants. Thoughtfully updated, the home blends timeless design with modern comfort. At the heart of the home is a beautifully reimagined open-concept kitchen featuring quartz countertops, a large center island, a farmhouse sink with integrated water filtration, a custom hood, premium Viking appliances including an 8-burner gas range, and a Bosch dishwasher. The kitchen cabinetry, pantry shelving, and primary closet cabinetry are crafted from environmentally friendly PureBond materials. New hardwood flooring extends throughout the main and upper levels, while untreated wool carpeting in the basement offers natural comfort. The inviting living room features a fireplace and oversized windows that fill the home with light. The spacious primary suite serves as a private retreat with hardwood flooring and a remodeled en-suite bath featuring heated marble floors, upgraded finishes, and custom storage. The finished lower level offers exceptional flexibility, with a spacious family room, a private bedroom, a full bath, and a bonus room ideal for a home office, an exercise room, or additional storage. Recent improvements include a newer furnace and a newly installed radon mitigation system. Outside, enjoy a beautifully maintained backyard designed for relaxation and entertaining, featuring a pergola with wood louvered privacy panels, mature landscaping, a French drain system, and attractive exterior siding. A welcoming front porch with matching privacy panels creates outstanding curb appeal. Don't miss the expansive attic, offering valuable storage and potential for future expansion. Combining thoughtful updates, premium materials, exceptional functionality, and an outstanding location, this home presents a rare opportunity to enjoy elevated living.

4
beds

4
baths

2,796 Sq.Ft. LIVING AREA

6,098.4 Sq.Ft. lot

Laurie Kaufman

Laurie Kaufman

Features & Amenities

Interior

  • total bedrooms4
  • Total bathrooms4
  • full bathrooms3
  • half bathroom1
  • Flooring Wood
  • Fireplace Gas, Living Room
  • APPLIANCES Gas Range, Dishwasher, Refrigerator, Washer, Dryer, Microwave, Disposal, Fire Alarm
  • other interior Features Separate Dining Room, Cathedral Ceiling(s), Open Floorplan, Walk-In Closet(s), Washer/Dryer Hookup

Area & Lot

  • Status Sold
  • Date Sold July 16, 2026
  • Living Area2,796 Sq.Ft.
  • Lot Area6,098.4 Sq.Ft.
  • MLS® ID1062212
  • TypeResidential
  • YEAR BUILT1994
  • NeighborhoodBOULDER
  • Elementary SchoolCrest View
  • Middle SchoolCentennial
  • High SchoolBoulder
  • School DistrictBoulder Valley Dist RE2

Exterior

  • STORIES2
  • Garage Space2.0
  • water SourceCity
  • utilitiesNatural Gas Available, Electricity Available, Cable Available, Satellite Avail
  • roofComposition
  • lot featuresLevel, Paved, Curbs, Gutters, Sidewalks
  • parkingAttached
  • HEAT TYPEForced Air
  • AIR CONDITIONINGCentral Air, Ceiling Fan(s)
  • sewerPublic Sewer
  • Disability FeaturesLevel Lot
  • other exterior FeaturesSprinkler System

Financial

  • Sales Price$1,618,400
  • Real Estate Tax $9,190/yr
  • HOA $787/yr
  • Zoning RES
View Virtual Tour

BOULDER

Explore

Work With Laurie

Laurie Kaufman can say with confidence that Colorado real estate remains a safe place to invest. As your Real Estate Agent, you will realize you are working with a true professional who has your best interests in mind. She guarantees her commitment to you will last far beyond the closing table.

Follow Me on Instagram