472 Owl Dr 20
472 Owl Dr 20
472 Owl Dr 20
472 Owl Dr 20
472 Owl Dr 20
472 Owl Dr 20
472 Owl Dr 20
472 Owl Dr 20
472 Owl Dr 20
472 Owl Dr 20
472 Owl Dr 20
472 Owl Dr 20
472 Owl Dr 20
472 Owl Dr 20
472 Owl Dr 20
472 Owl Dr 20
472 Owl Dr 20
472 Owl Dr 20
472 Owl Dr 20
472 Owl Dr 20
472 Owl Dr 20
472 Owl Dr 20
472 Owl Dr 20
472 Owl Dr 20
472 Owl Dr 20
SEE ALL PHOTOS
472 Owl Dr 20
472 Owl Dr 20
472 Owl Dr 20
472 Owl Dr 20
472 Owl Dr 20
472 Owl Dr 20
472 Owl Dr 20
472 Owl Dr 20
472 Owl Dr 20
472 Owl Dr 20
472 Owl Dr 20
472 Owl Dr 20
472 Owl Dr 20
472 Owl Dr 20
472 Owl Dr 20
472 Owl Dr 20
472 Owl Dr 20
472 Owl Dr 20
472 Owl Dr 20
472 Owl Dr 20
472 Owl Dr 20
472 Owl Dr 20
472 Owl Dr 20
472 Owl Dr 20
472 Owl Dr 20
Courtesy of Milehimodern, Taylor Green Listing Contact: [email protected],770-608-6544 
Sold

472 Owl Dr 20

472 Owl Dr 20, Louisville, CO 80027

$415,000
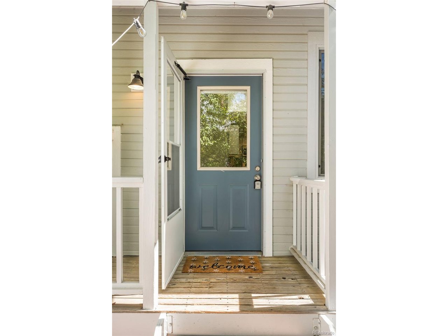
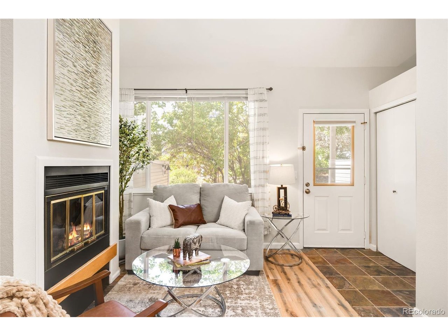
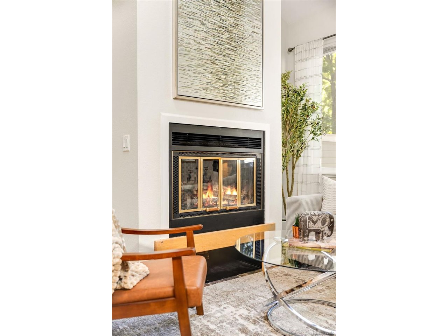
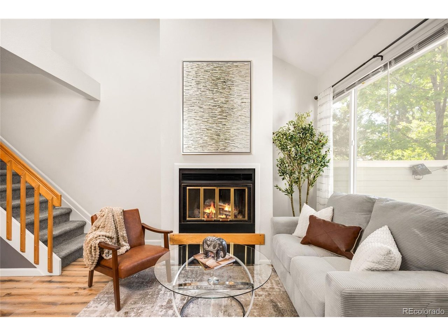
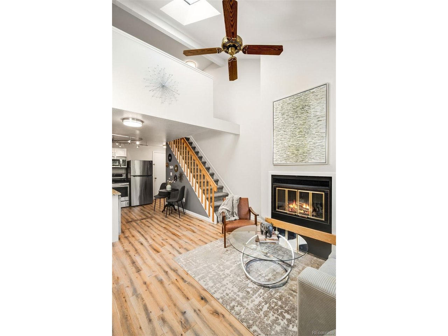
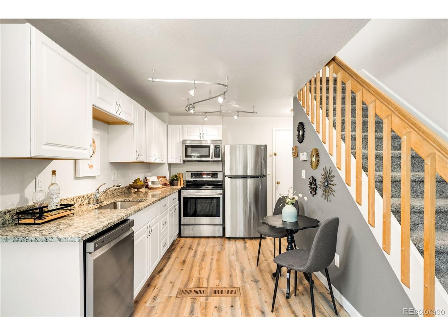
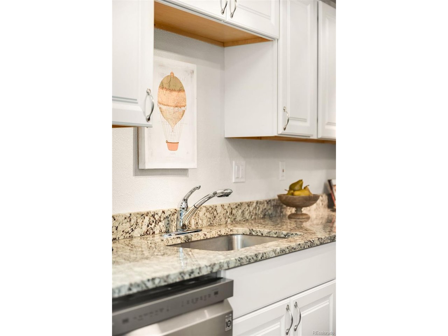
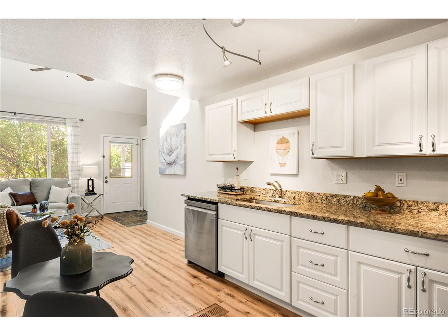
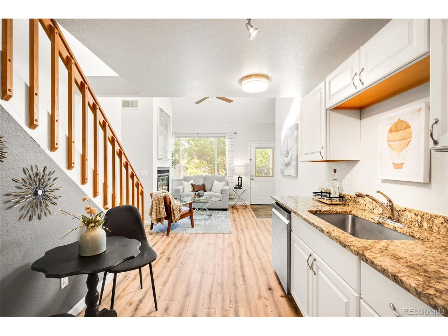
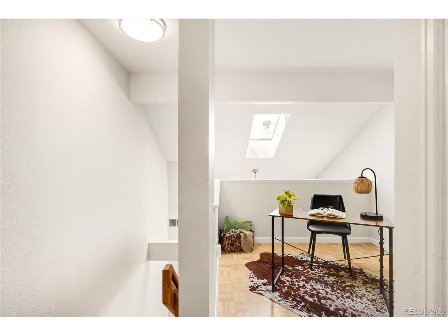
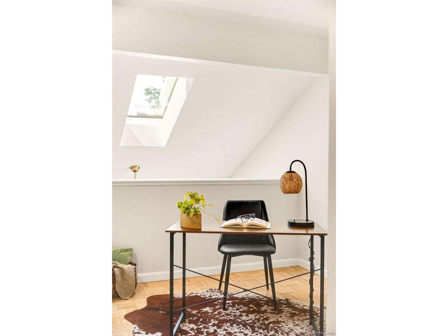
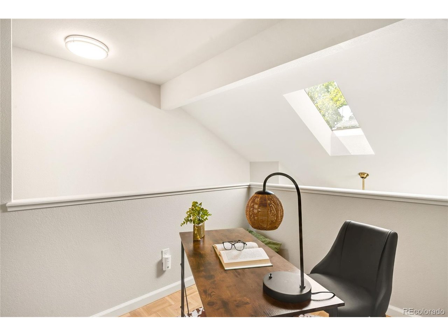
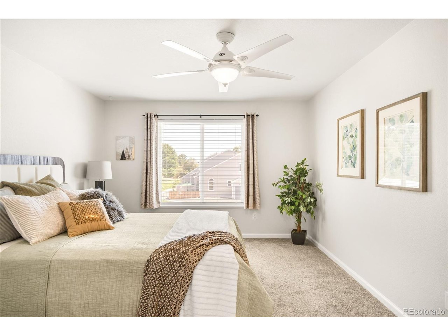
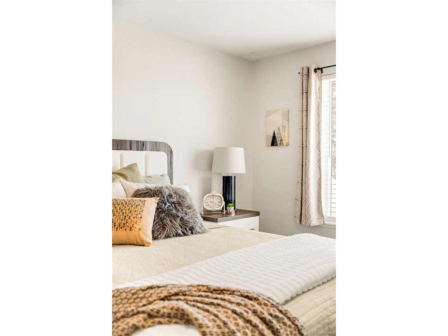
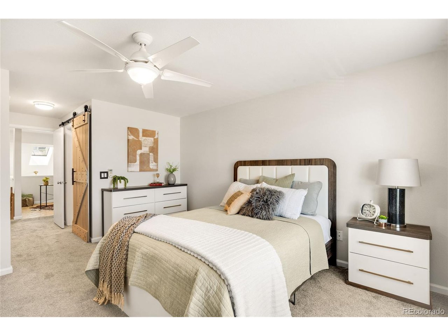
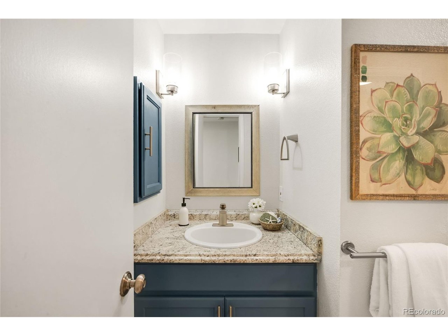
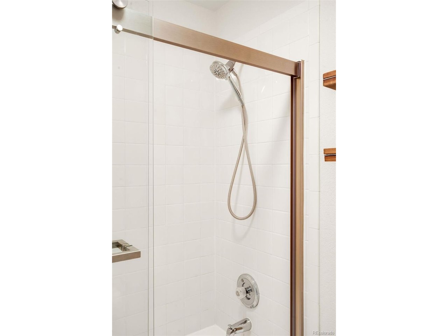
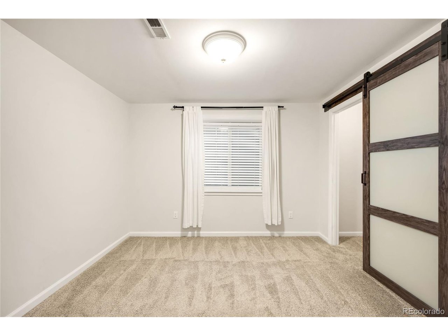
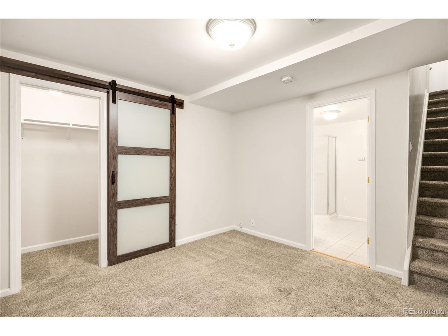
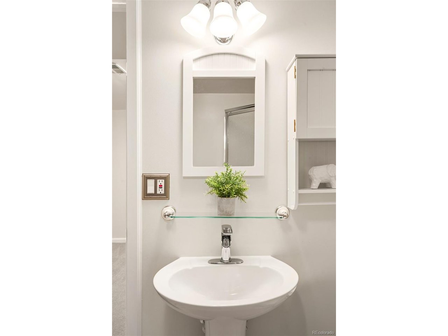
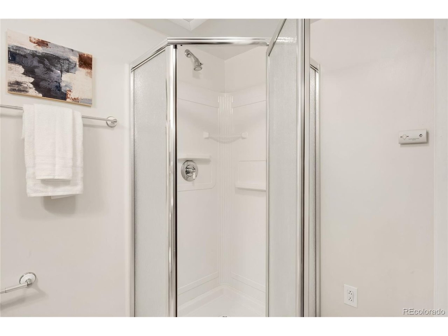
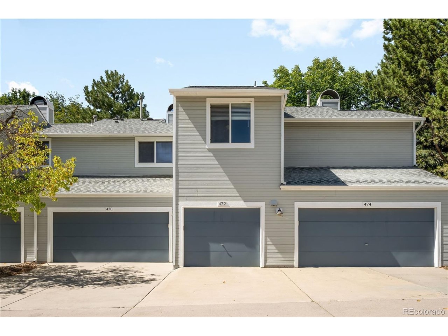
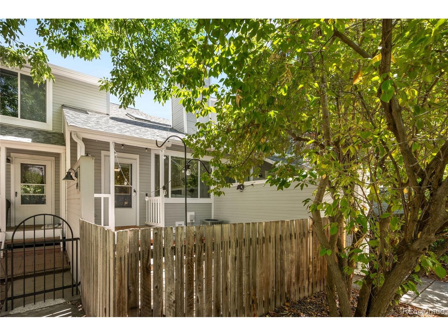
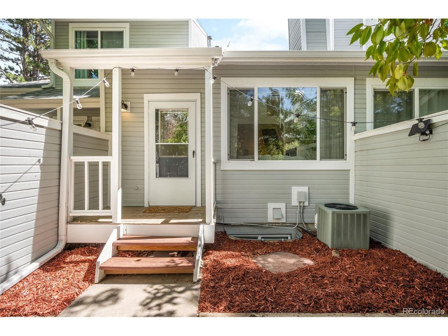
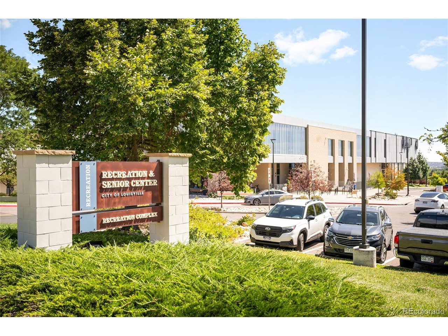
This townhome-style condo in Wildflower Condos offers a thoughtfully arranged interior and an exceptional Louisville setting. The living area features a fireplace and soaring two-story vaulted ceilings with a skylight, creating a dramatic yet inviting focal point. The kitchen showcases granite countertops, all-white cabinetry and stainless steel appliances. Upstairs, the primary bedroom features a closet concealed by a sliding barn door. A loft area provides versatile space for a home office, complemented by a finished lower level with an additional bedroom and bath for guests. Outside, a private fenced courtyard offers an inviting outdoor retreat. An attached one-car garage and a laundry area with a washer and dryer set add everyday convenience, while select bathroom and door updates bring a polished touch. Ideally located near downtown Louisville, restaurants, shopping and the Louisville Recreation Center, this residence blends low-maintenance living with a desirable location.

2
beds

2
baths

1,053 Sq.Ft. LIVING AREA

Laurie Kaufman

Laurie Kaufman

Features & Amenities

Interior

  • total bedrooms2
  • Total bathrooms2
  • full bathroom1
  • three quarter bathroom1
  • Fireplace Living Room, One
  • APPLIANCES Dishwasher, Refrigerator, Microwave
  • other interior Features Cathedral Ceiling(s), Open Floorplan, Skylights

Area & Lot

  • Status Sold
  • Date Sold October 9, 2026
  • Living Area1,053 Sq.Ft.
  • MLS® ID6637238
  • TypeCondo
  • YEAR BUILT1984
  • NeighborhoodLOUISVILLE
  • Elementary SchoolFireside
  • Middle SchoolMonarch K-8
  • High SchoolMonarch
  • School DistrictBoulder Valley Dist RE2

Exterior

  • STORIES2
  • Garage Space1.0
  • water SourcePublic
  • utilitiesElectricity Available
  • roofComposition
  • lot featuresHouse Faces West, Paved, Gutters
  • parkingAttached
  • HEAT TYPEForced Air
  • AIR CONDITIONINGCentral Air, Ceiling Fan(s)
  • sewerPublic Sewer

Financial

  • Sales Price$415,000
  • Real Estate Tax $2,832/yr
  • HOA $425/mo

LOUISVILLE

Explore

Work With Laurie

Laurie Kaufman can say with confidence that Colorado real estate remains a safe place to invest. As your Real Estate Agent, you will realize you are working with a true professional who has your best interests in mind. She guarantees her commitment to you will last far beyond the closing table.

Follow Me on Instagram