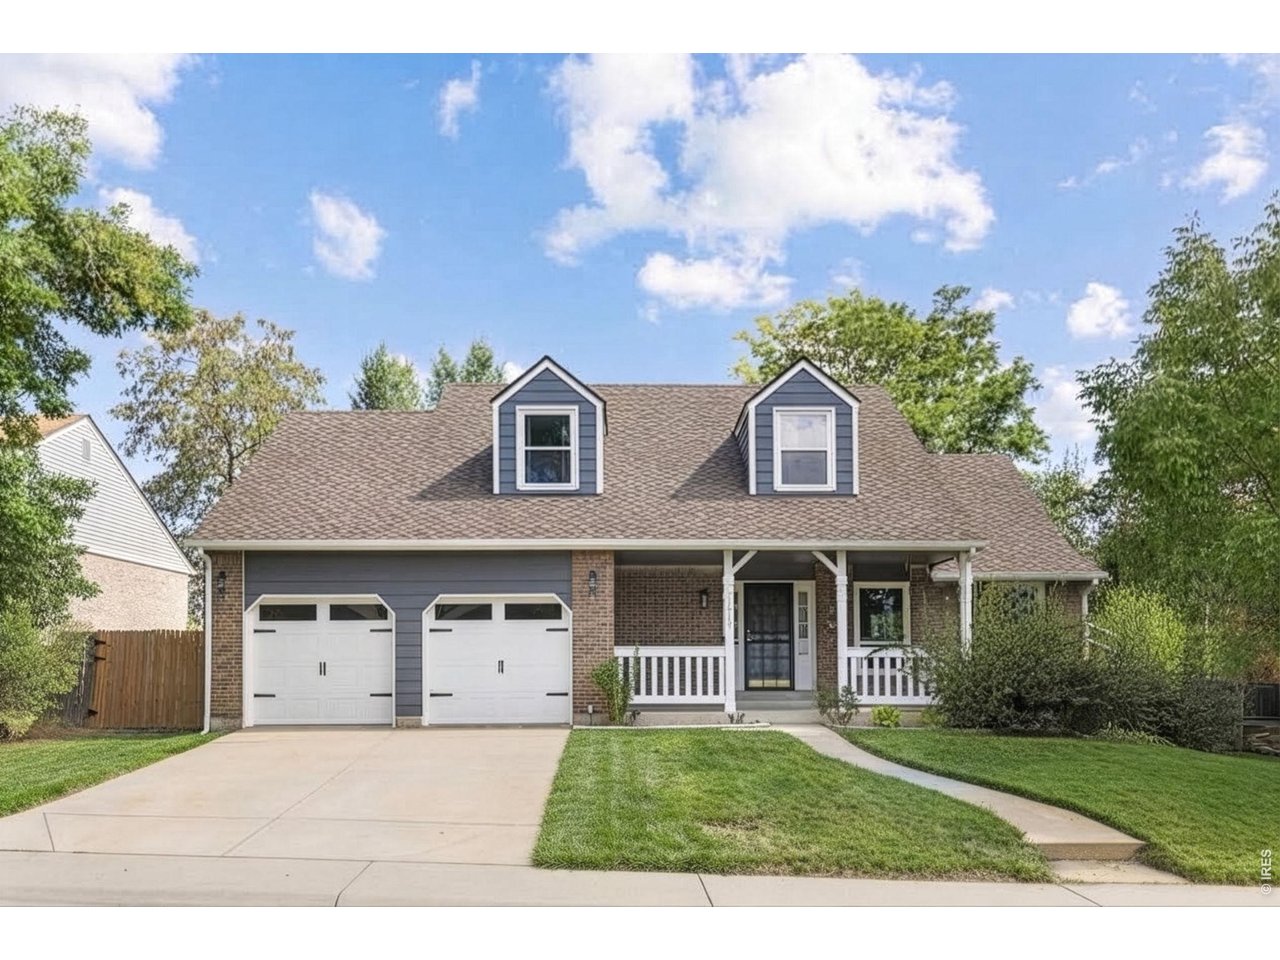
Blue-gray two-story house with twin garage doors, dormer windows, and a covered front porch.
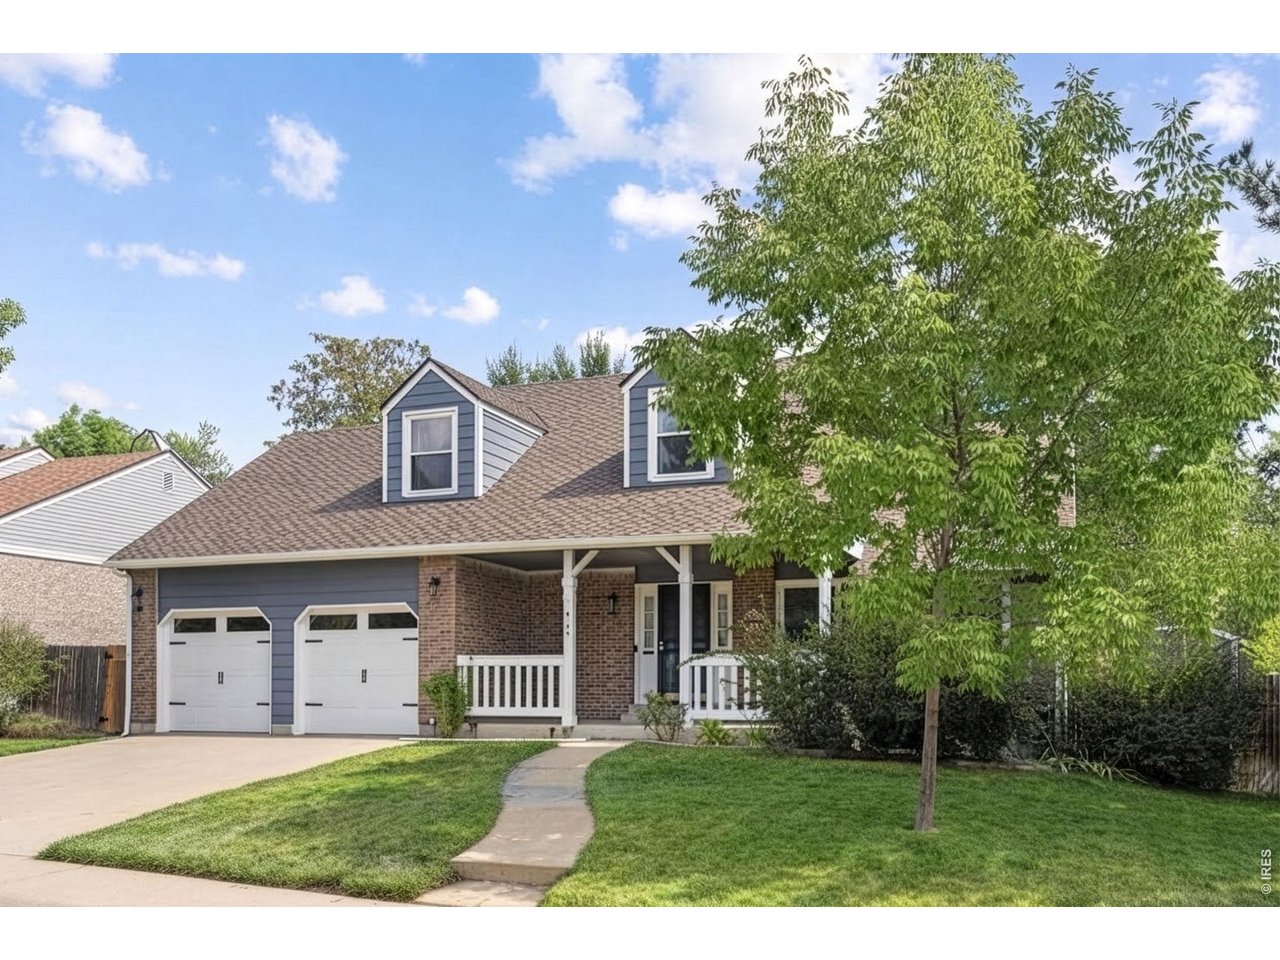
Two-story blue-gray and brick house with twin garage doors, covered porch, and large front-yard tree.
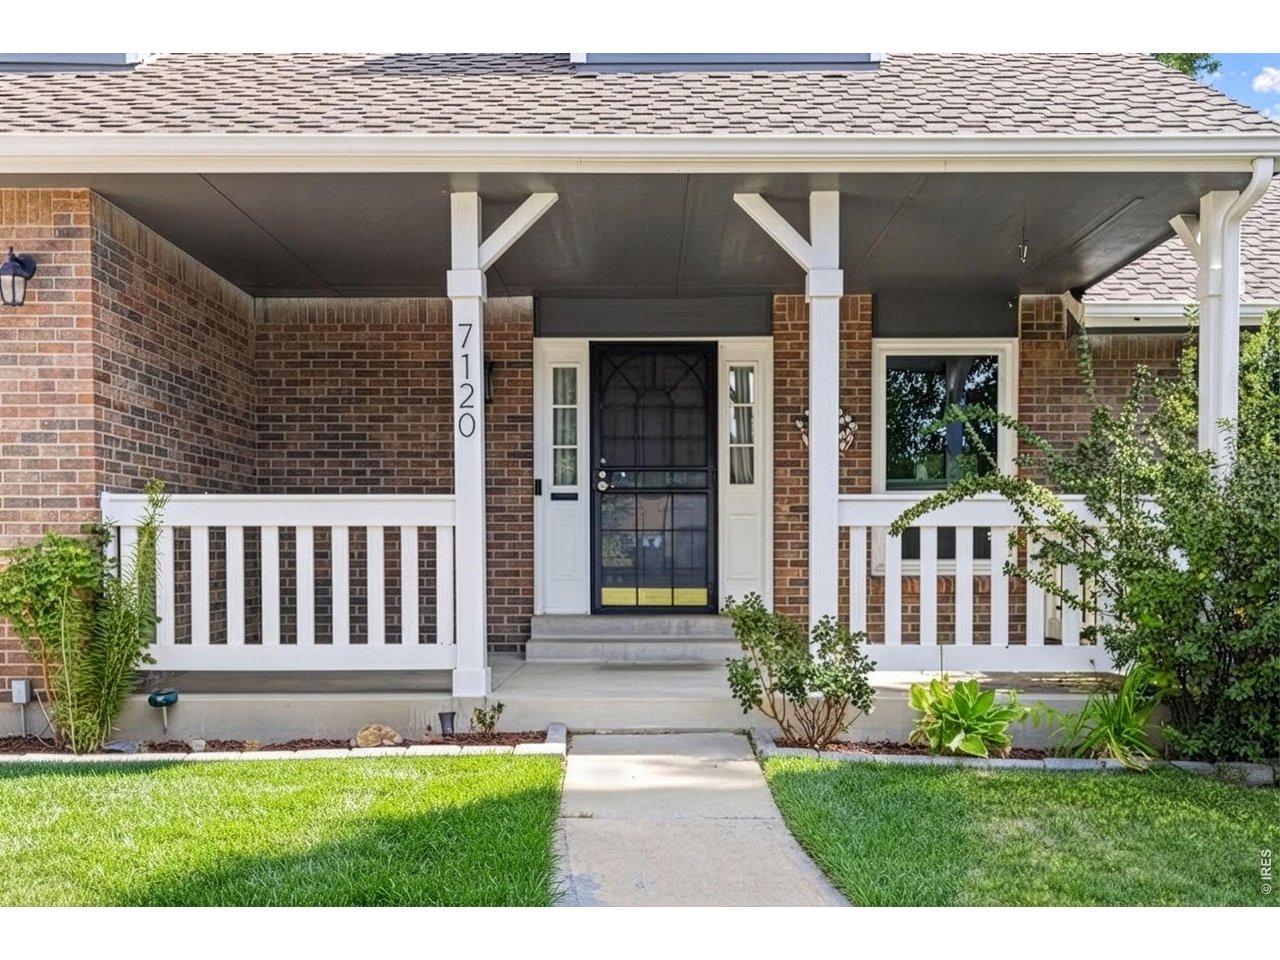
Brick home entrance with a covered porch, white railings, and a walkway across the lawn.
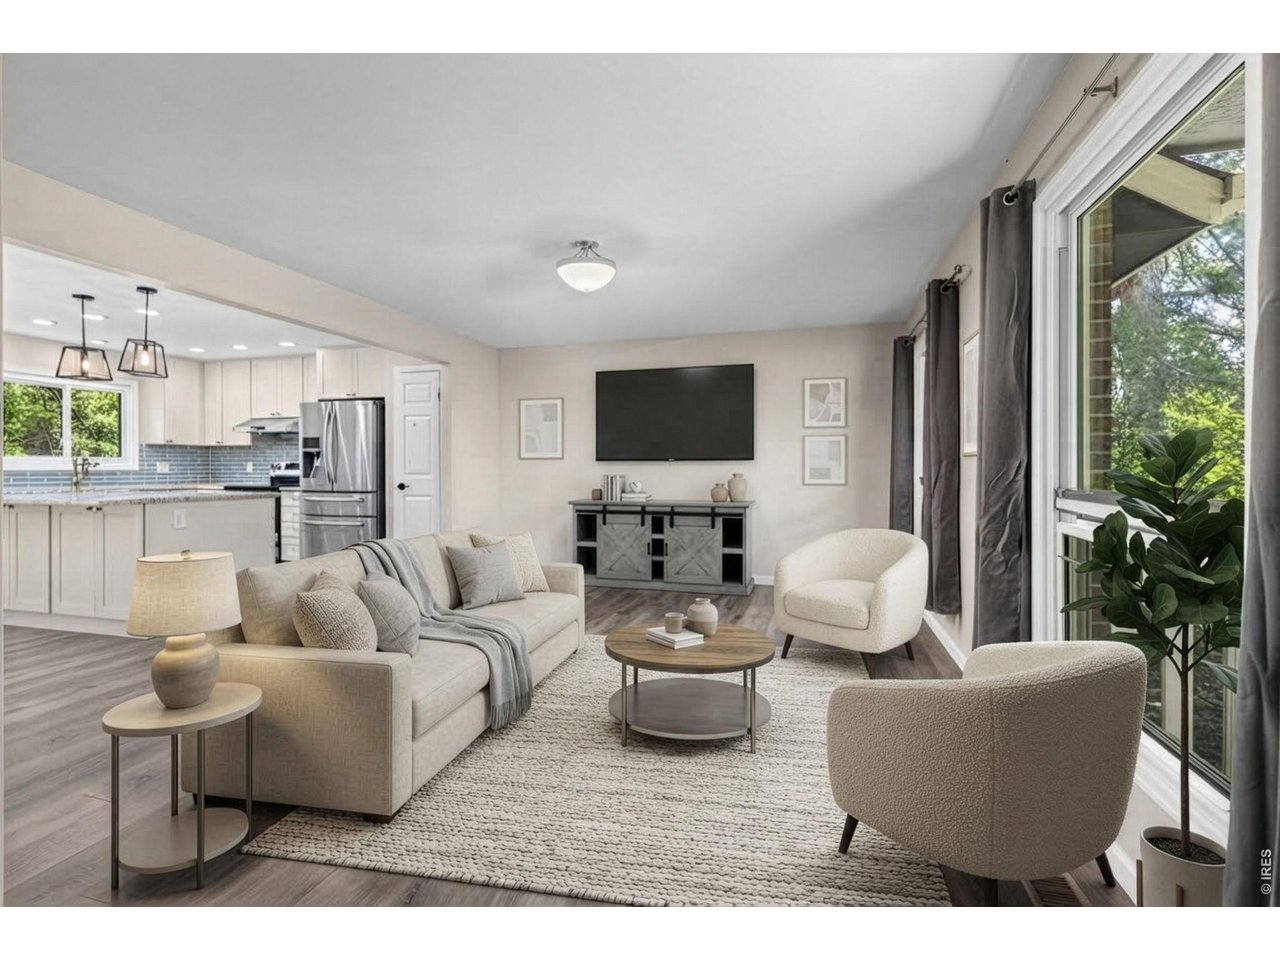
Staged living room with a gray sofa, round coffee table, and open kitchen.
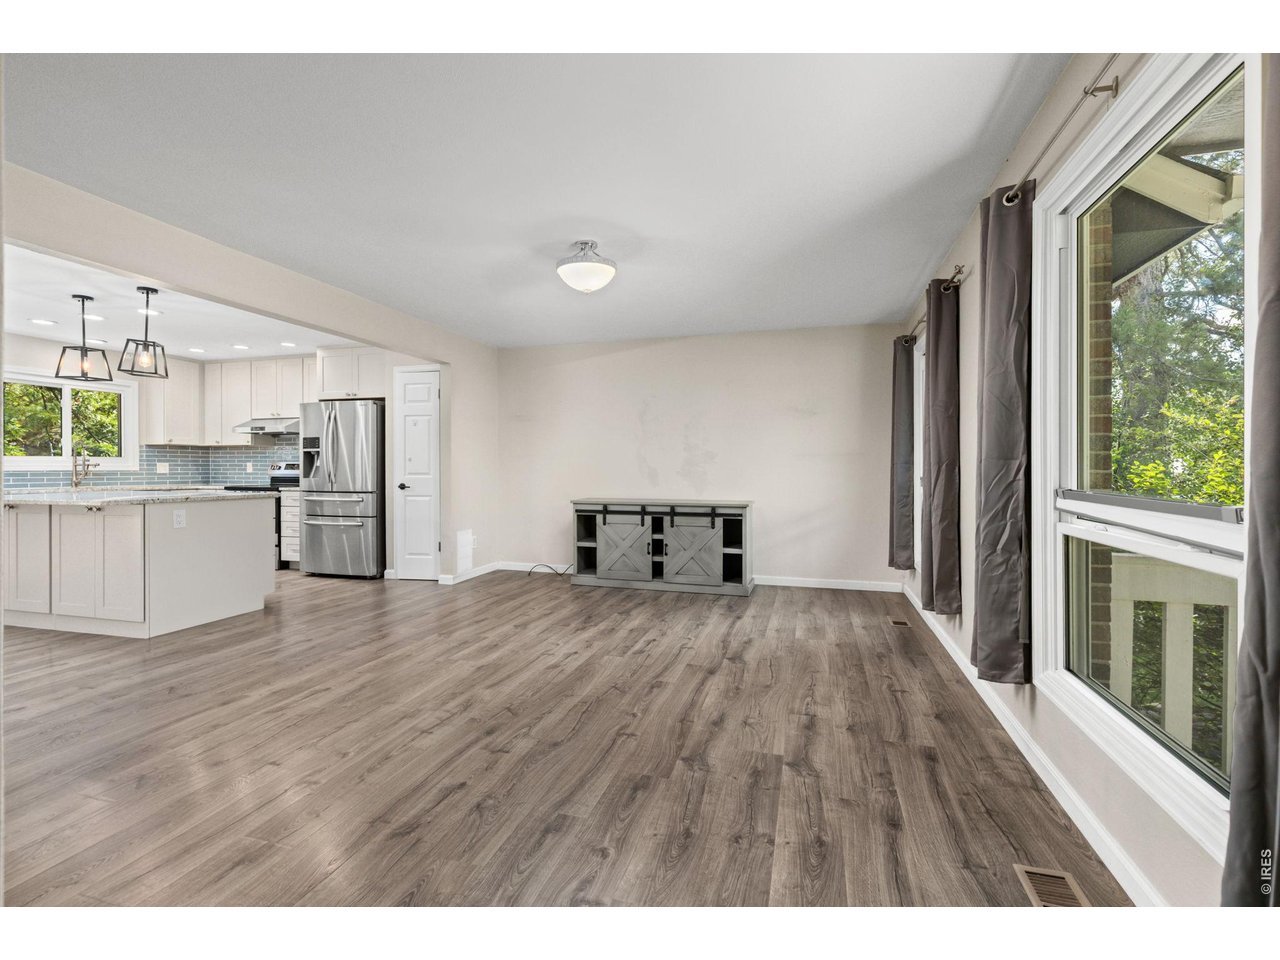
Open living area with gray wood-look flooring, a compact kitchen, and large windows with gray curtains.
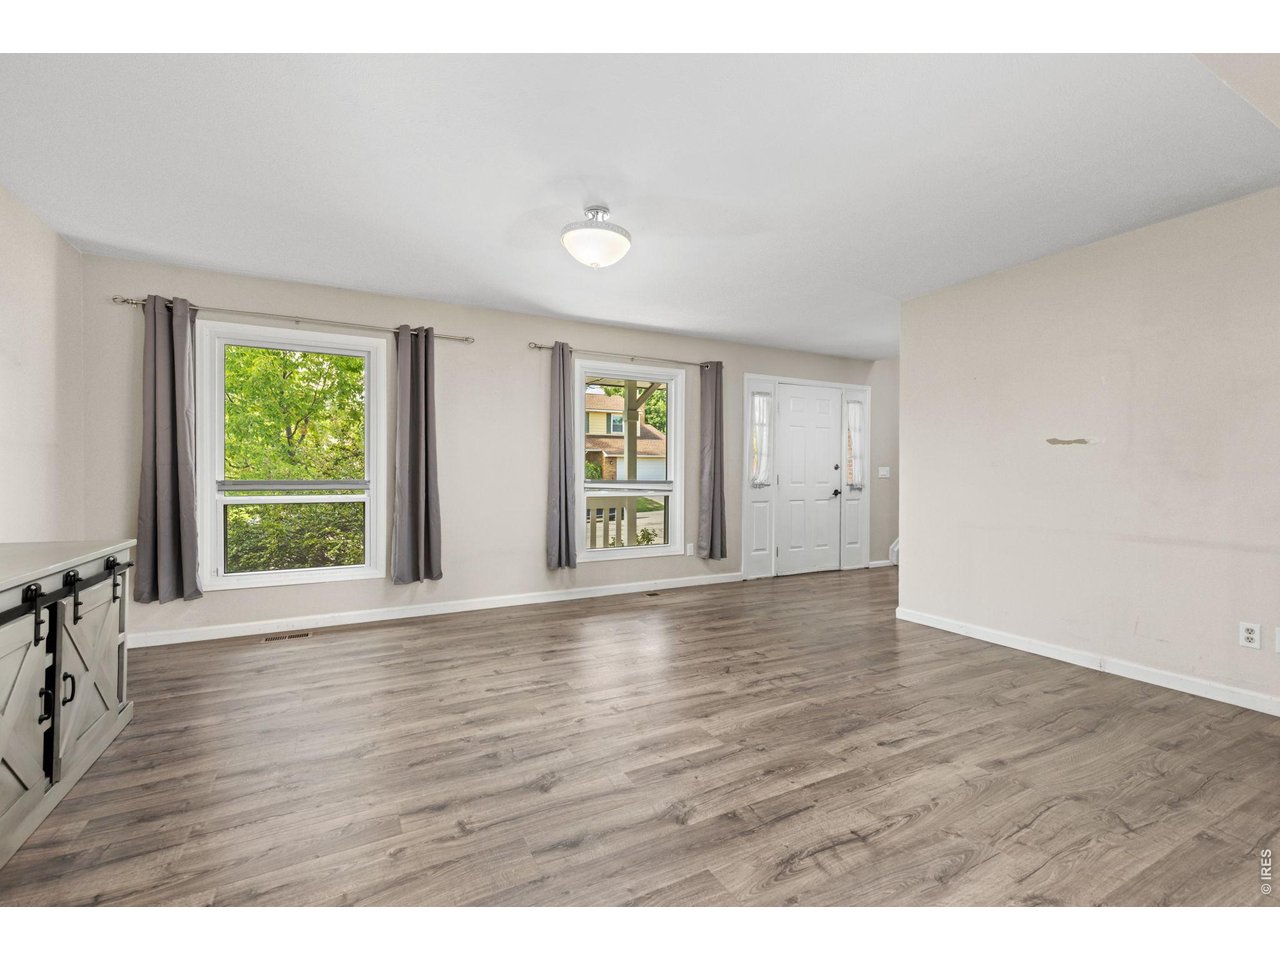
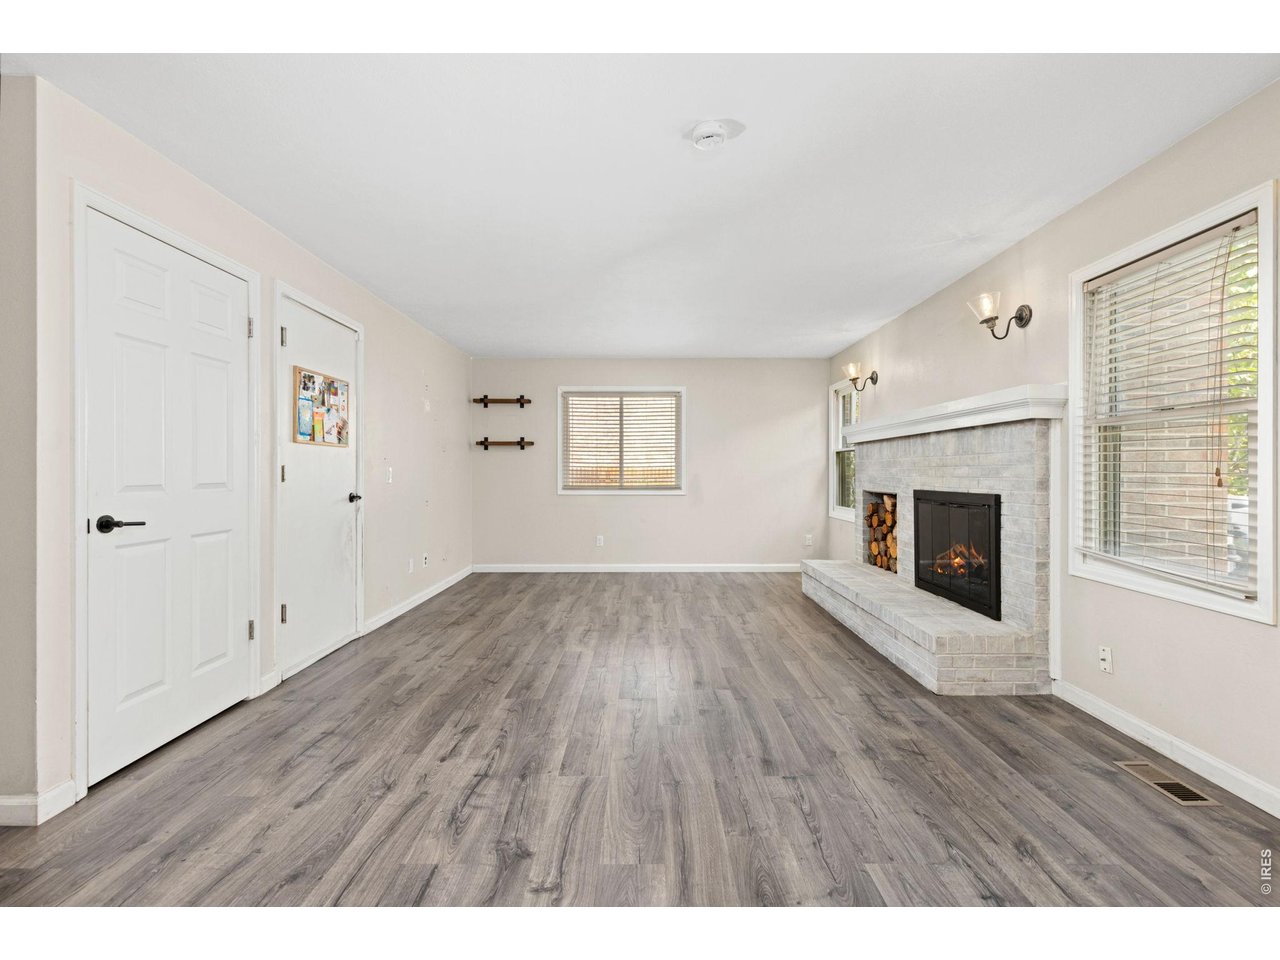
Empty living area with gray wood-look flooring, two curtained windows, and a white entry door.
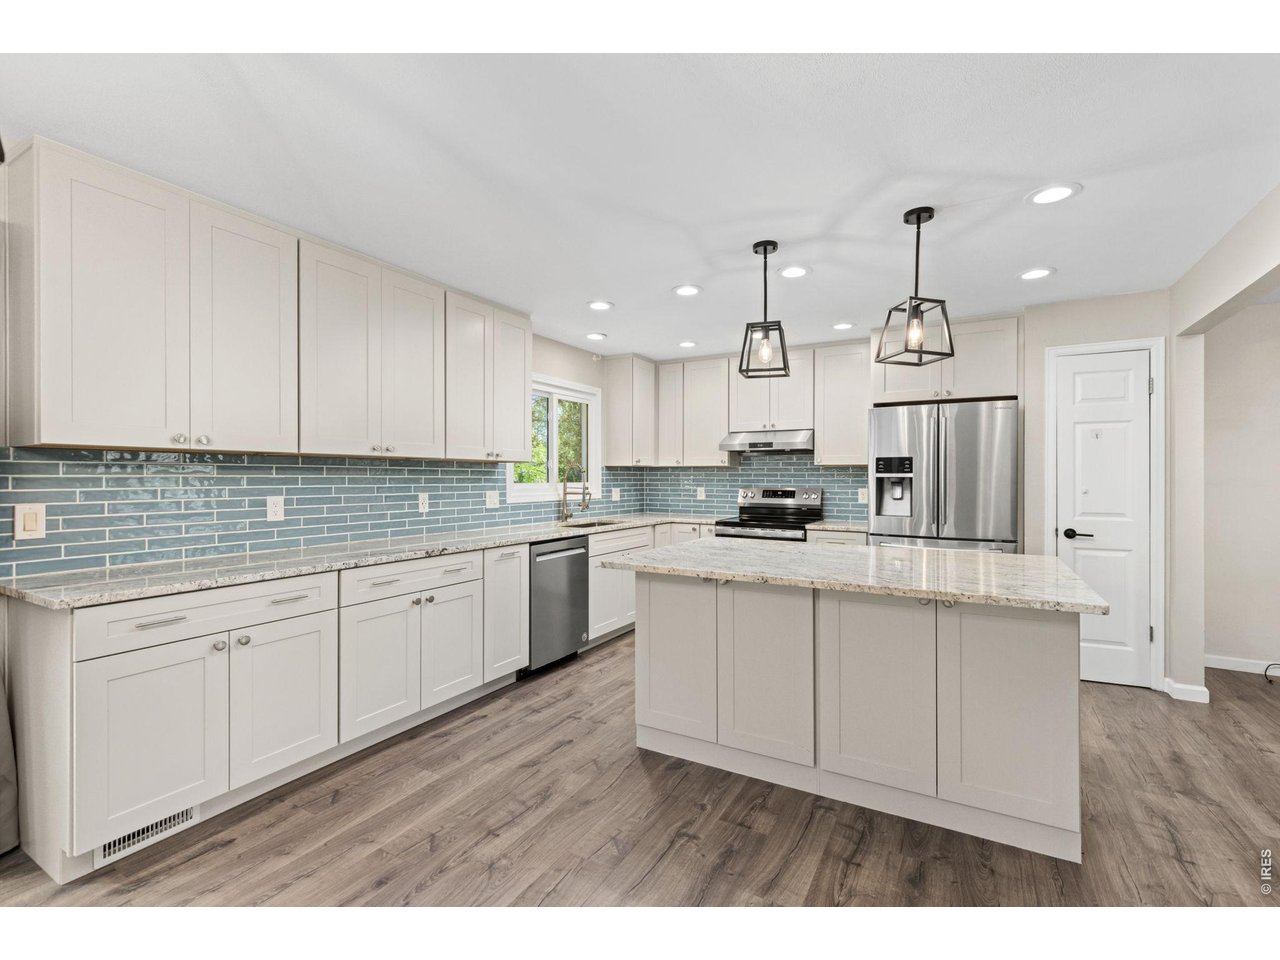
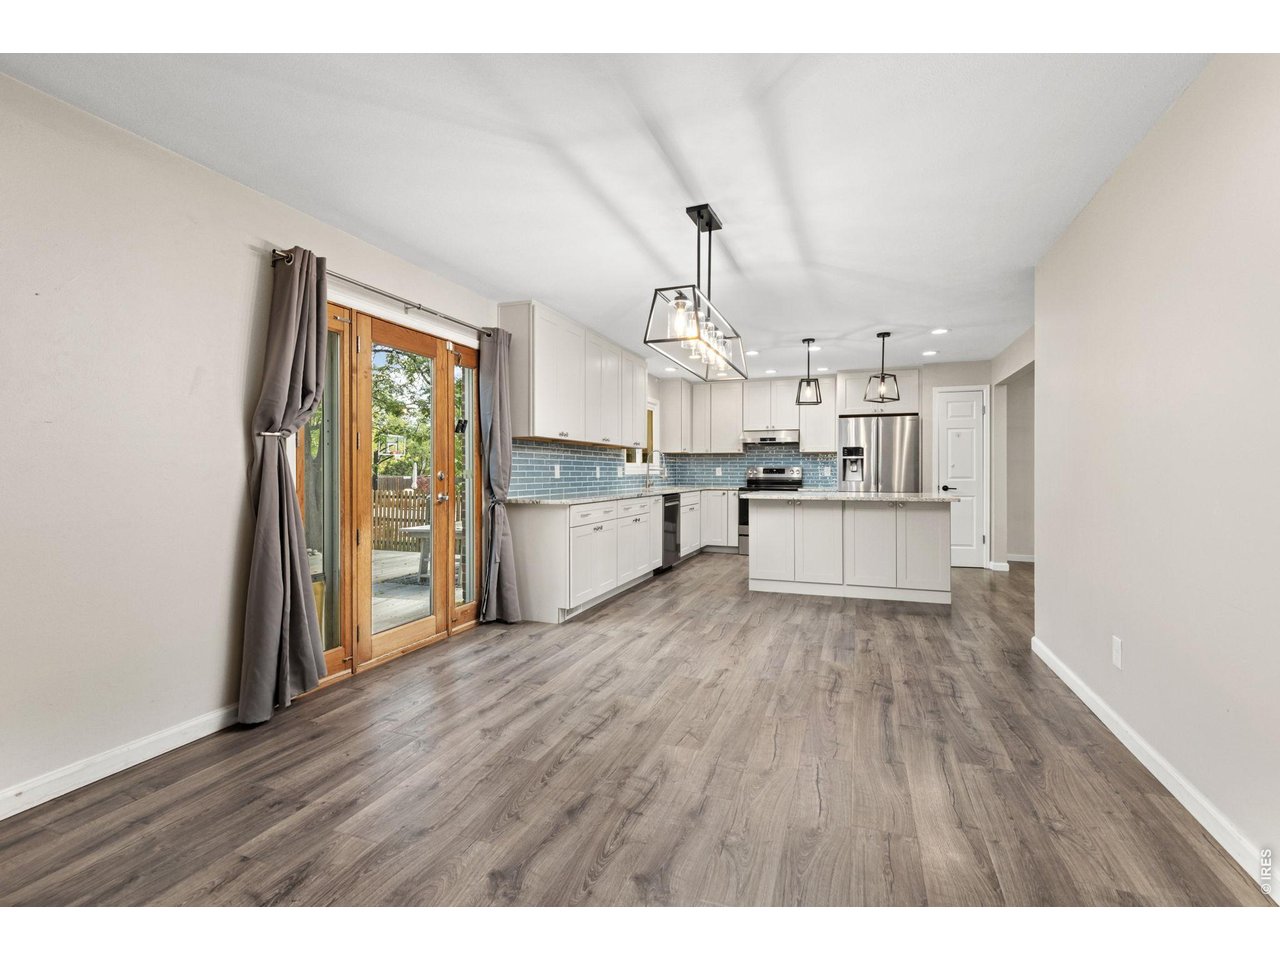
Kitchen with a central island, white cabinets, blue-gray tile backsplash, and stainless steel appliances.
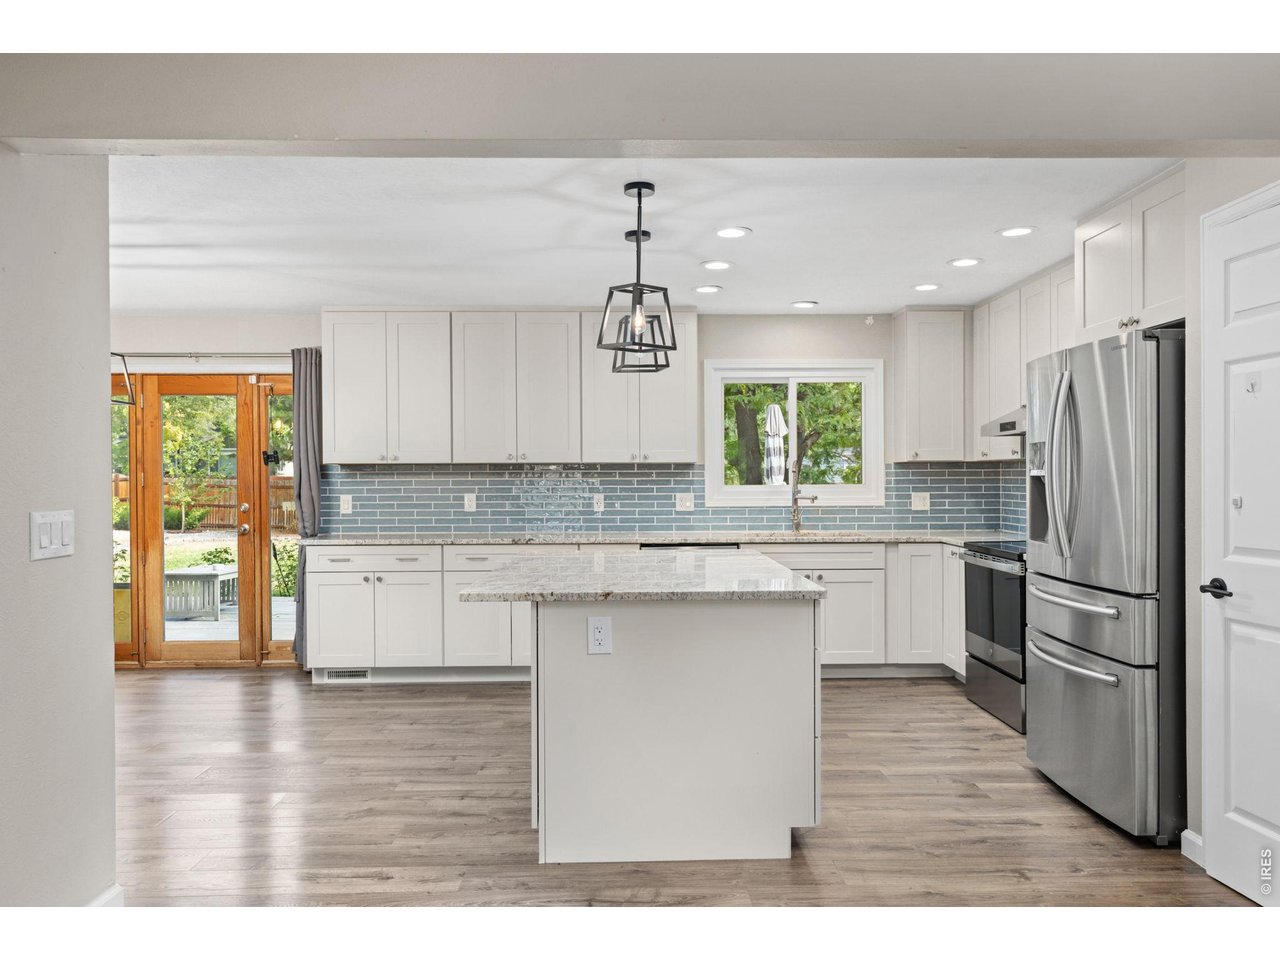
Renovated kitchen with a large island, blue tile backsplash, and stainless steel appliances.
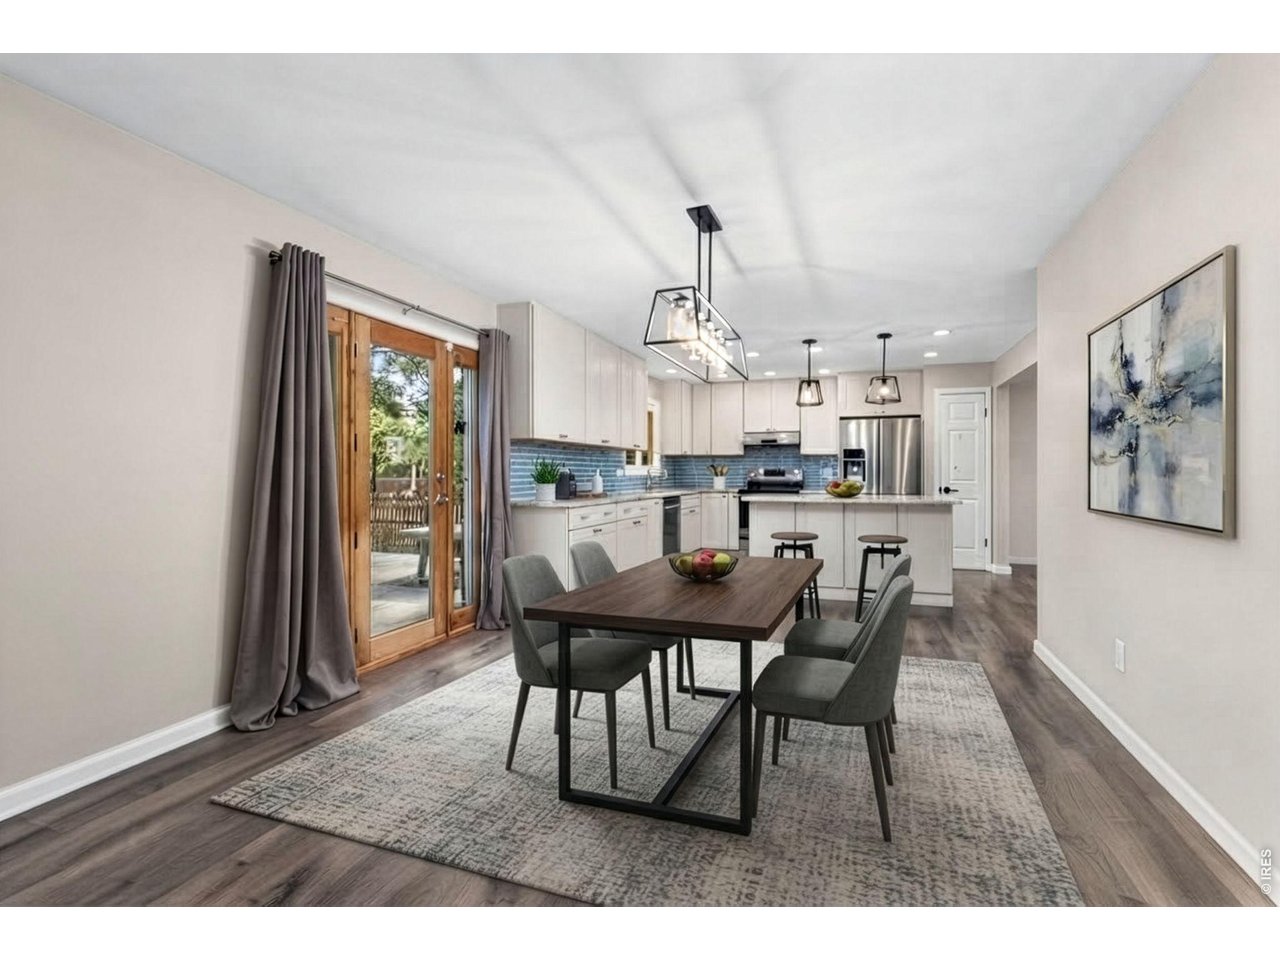
Dining area and kitchen with a wood table, blue backsplash, and glass patio doors.
Kitchen with white cabinets, blue tile backsplash, stainless appliances, and wood-framed patio doors
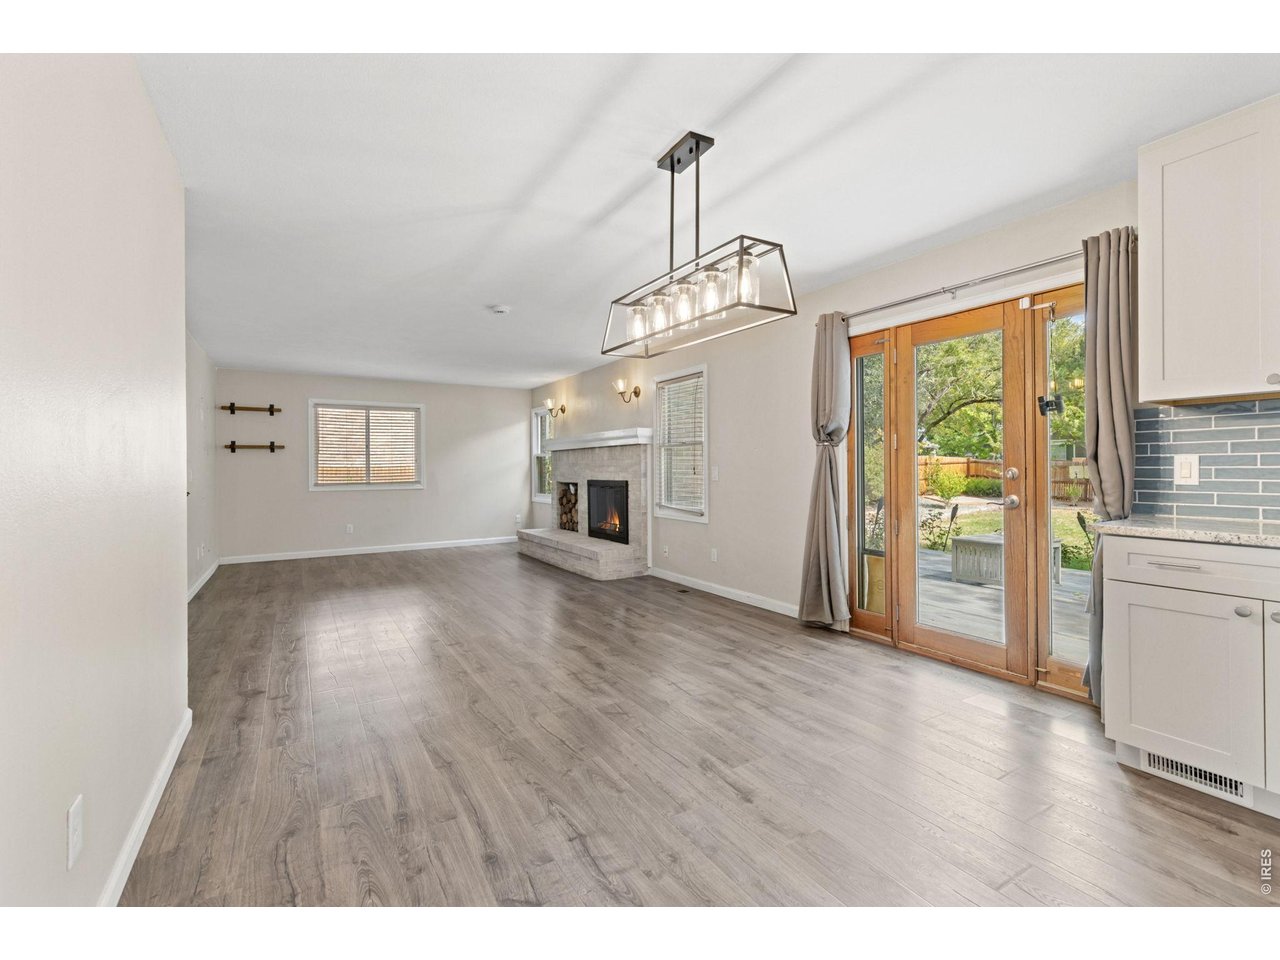
Open living and dining area with a stone fireplace, wood-framed patio doors, and gray plank flooring.
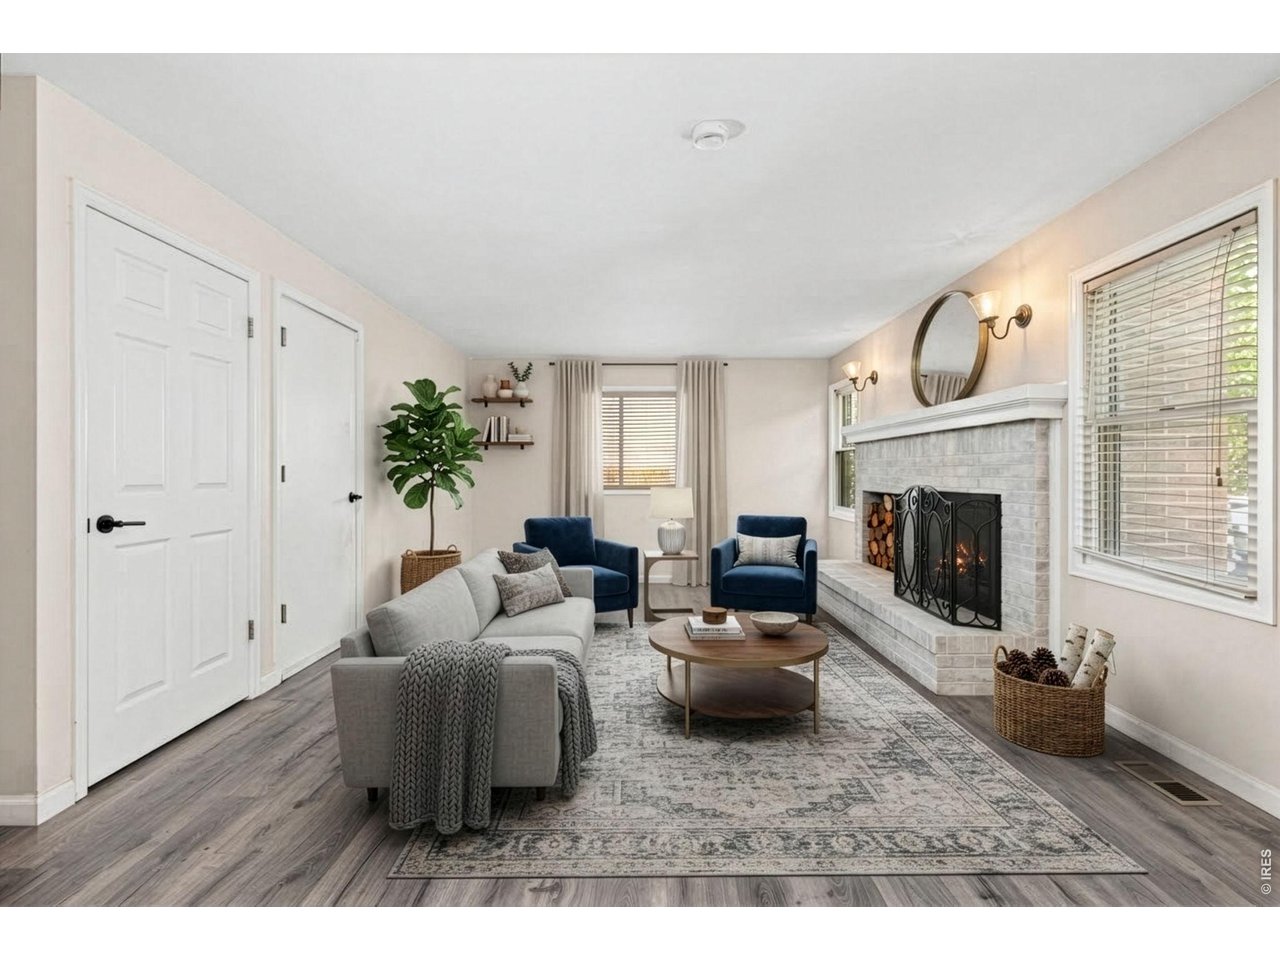
Living room with a white brick fireplace, gray sofa, and blue armchairs.
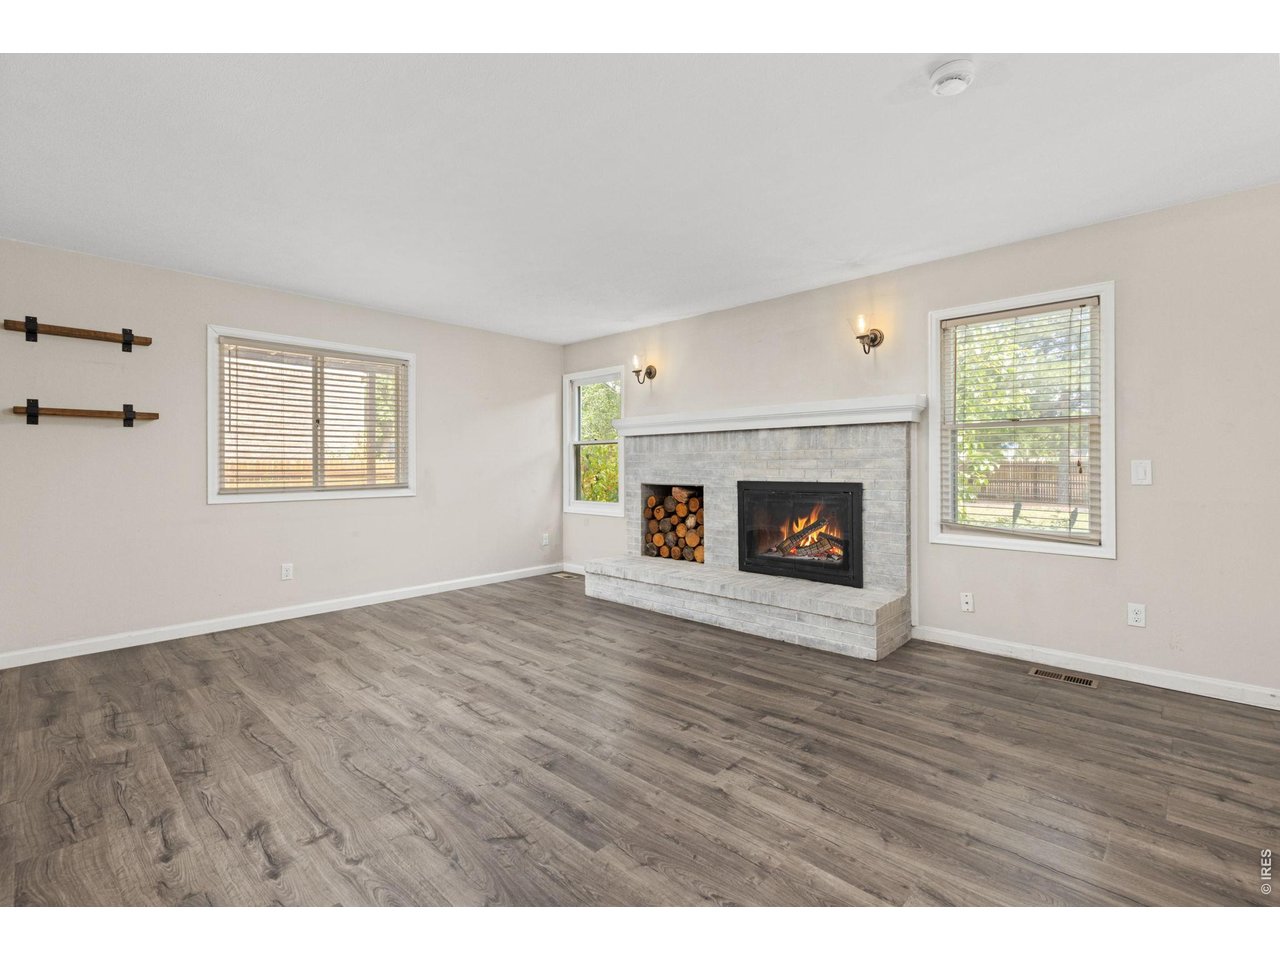
Empty living room with gray plank flooring, a white brick fireplace, and windows with blinds.
Living room with a white tile fireplace, stacked logs, and gray wood-look flooring.
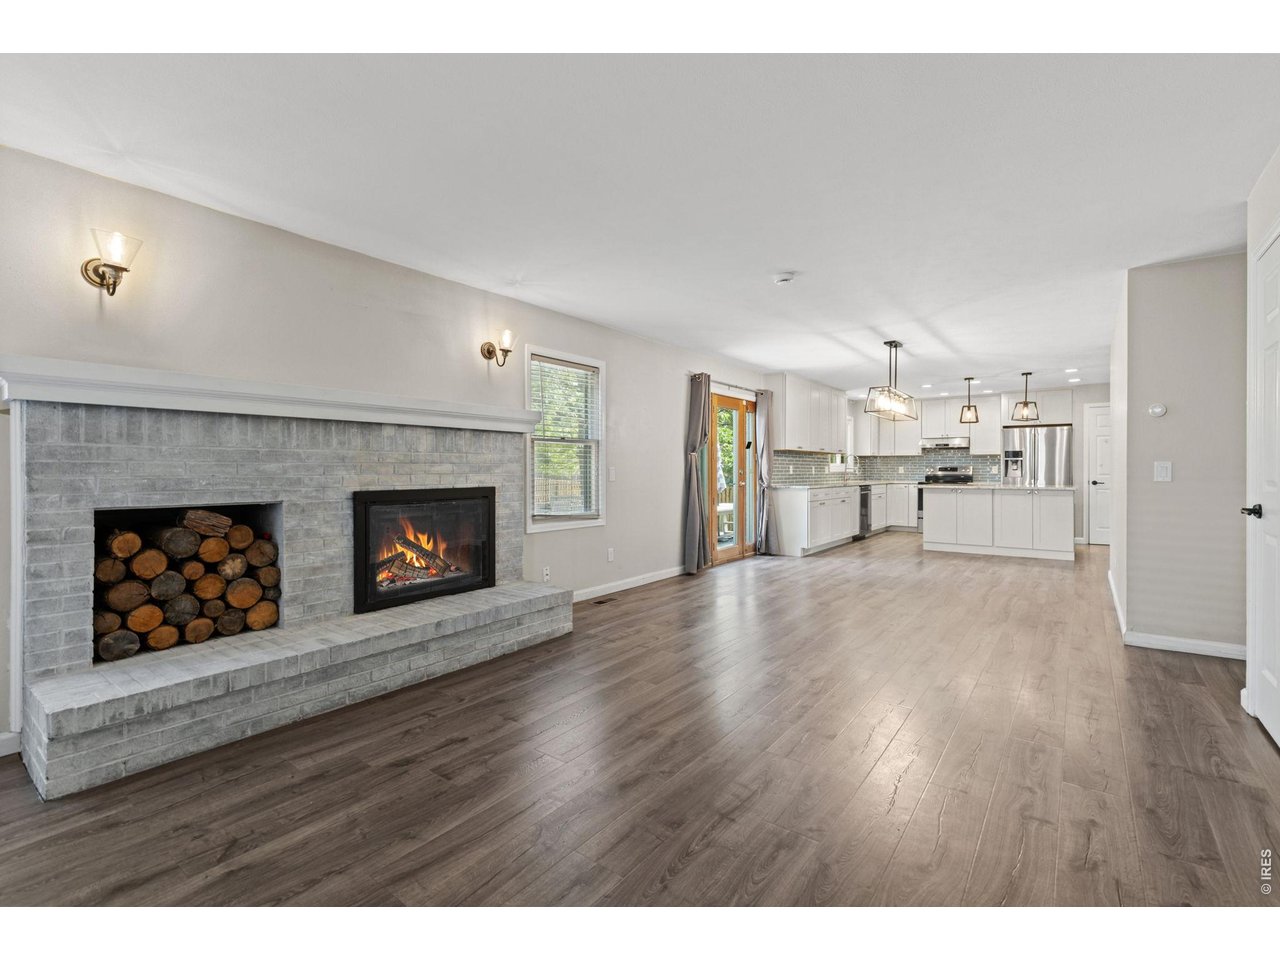
Open living area with a gray stone fireplace, wood floors, and a white kitchen with island.
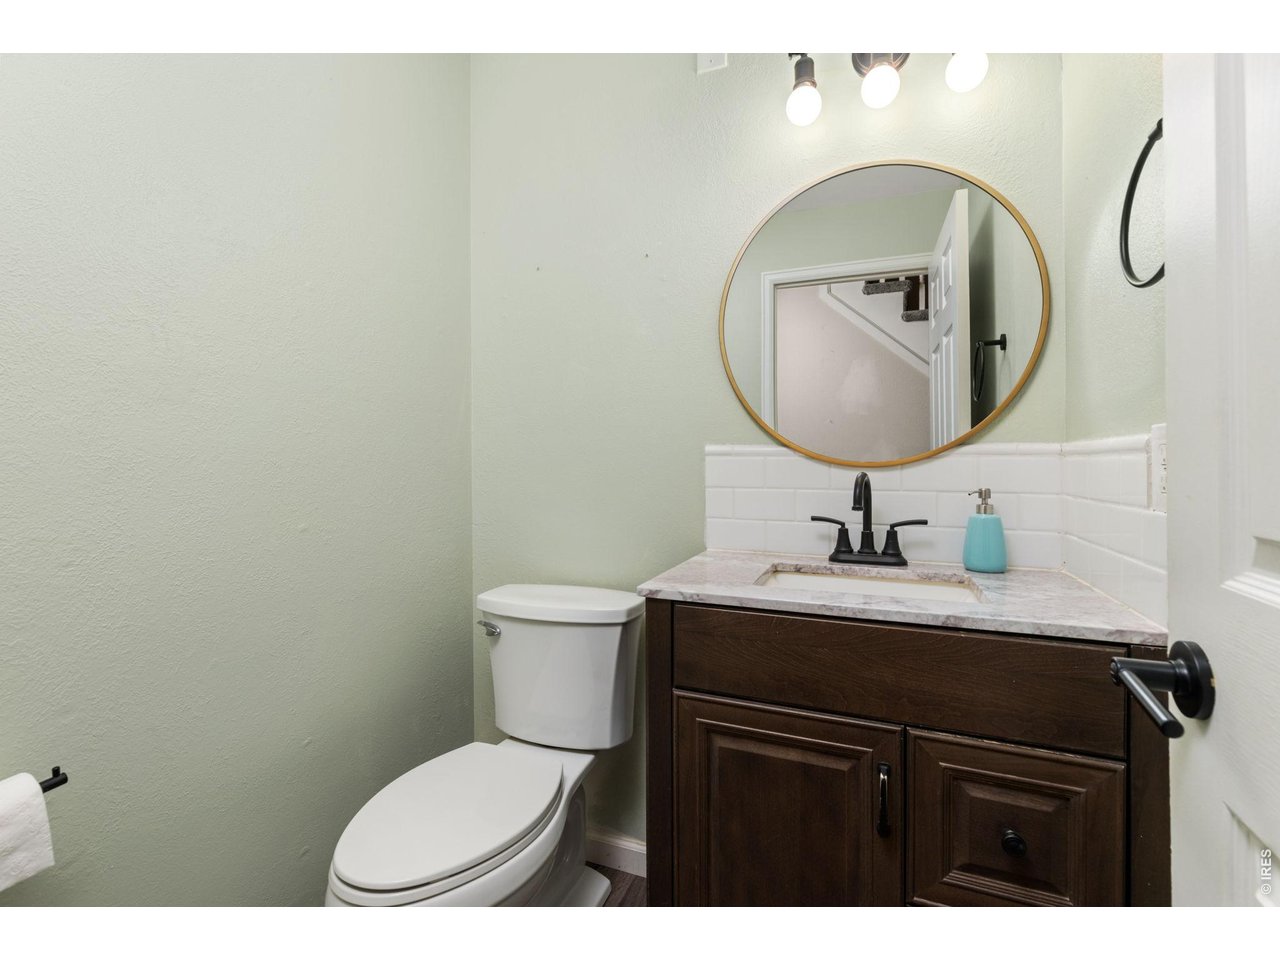
Bathroom with dark wood vanity, marble-look counter, round mirror, and white tile backsplash.
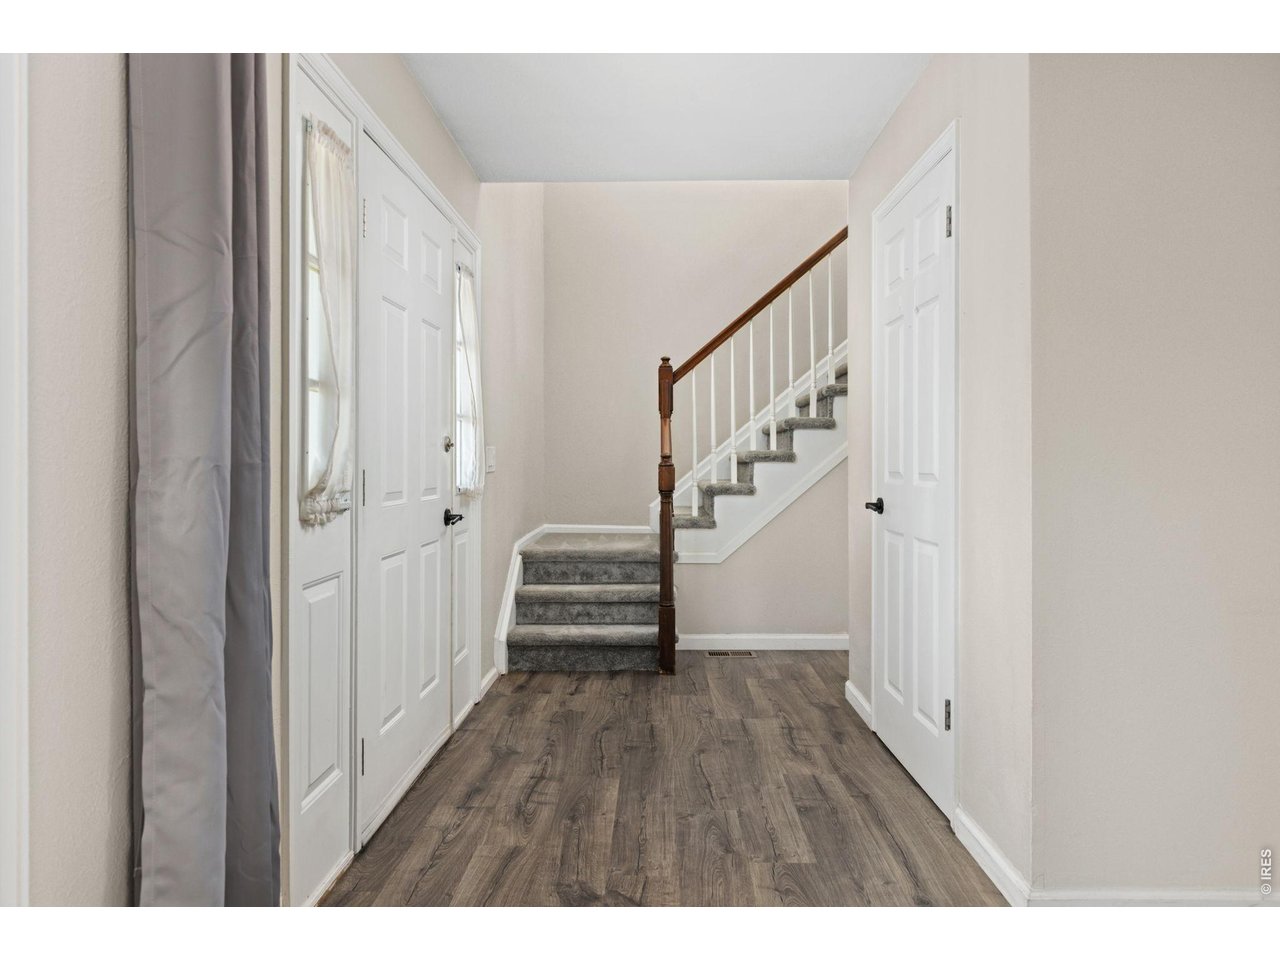
Entry hallway with wood-look flooring, white doors, and carpeted stairs.
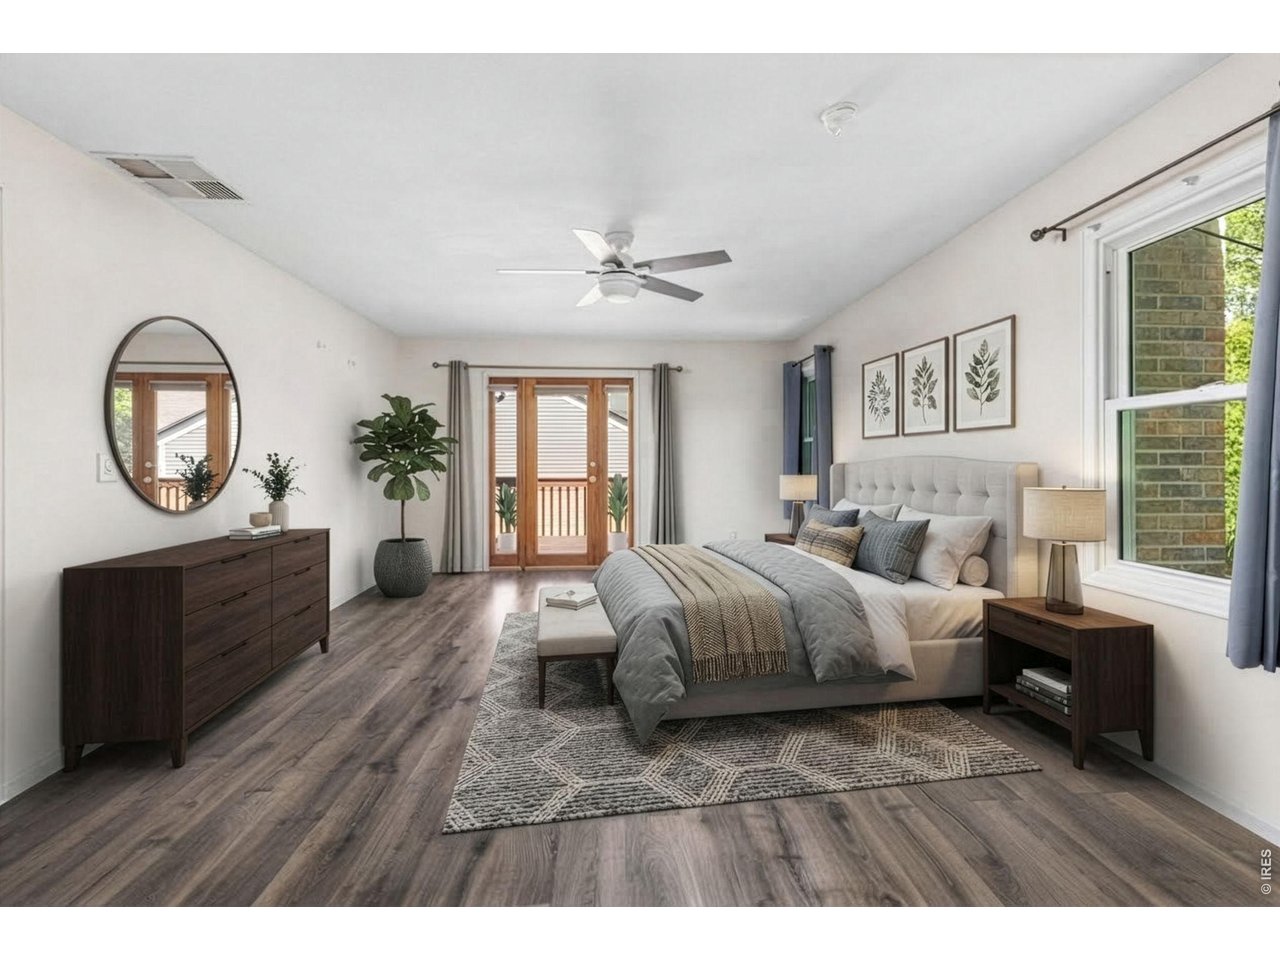
Staged bedroom with a gray tufted bed, wood flooring, and French doors opening to a balcony.
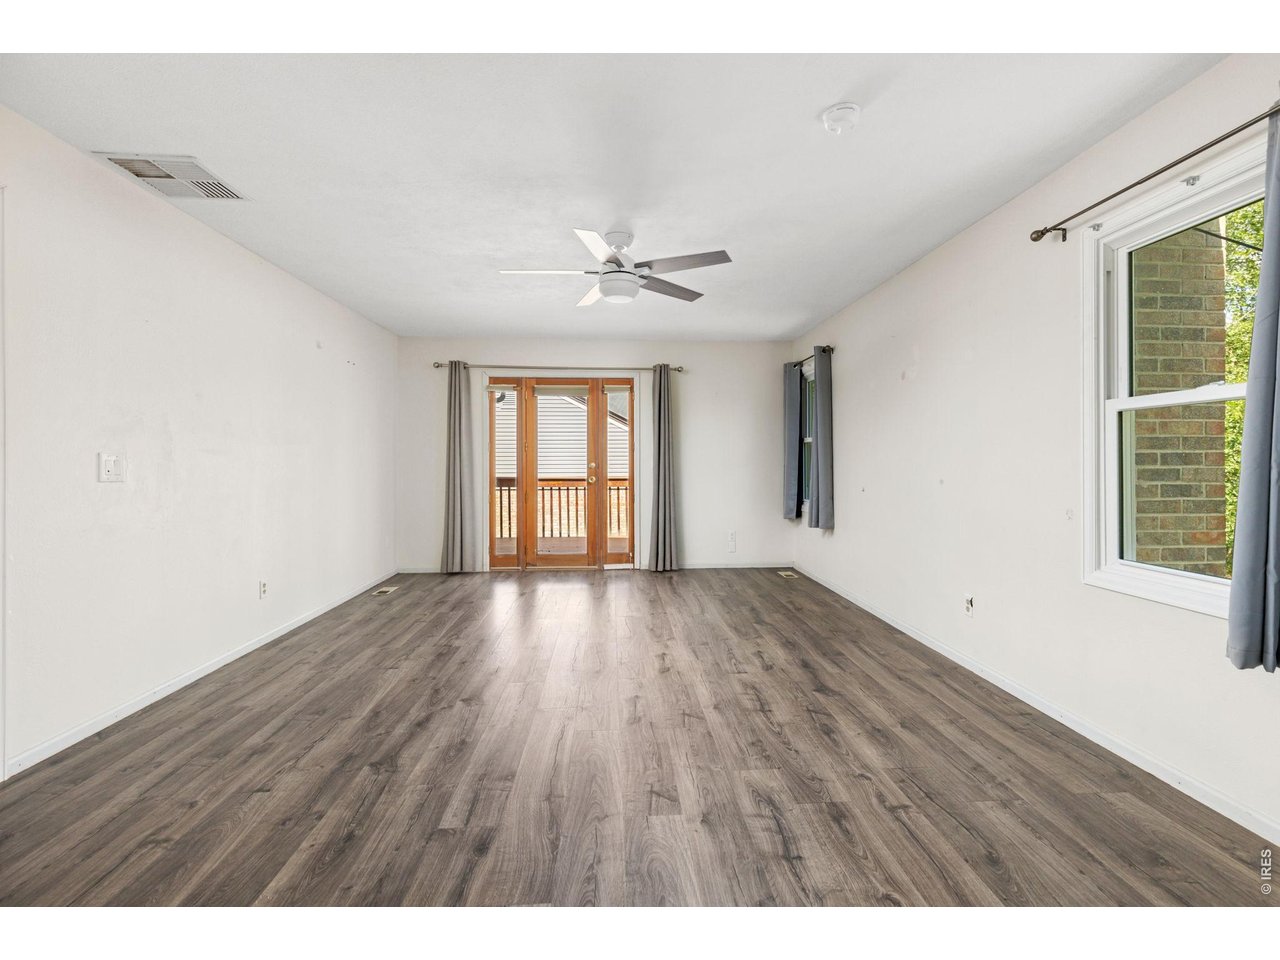
Empty living room with gray plank flooring, ceiling fan, and glass doors opening to a deck.
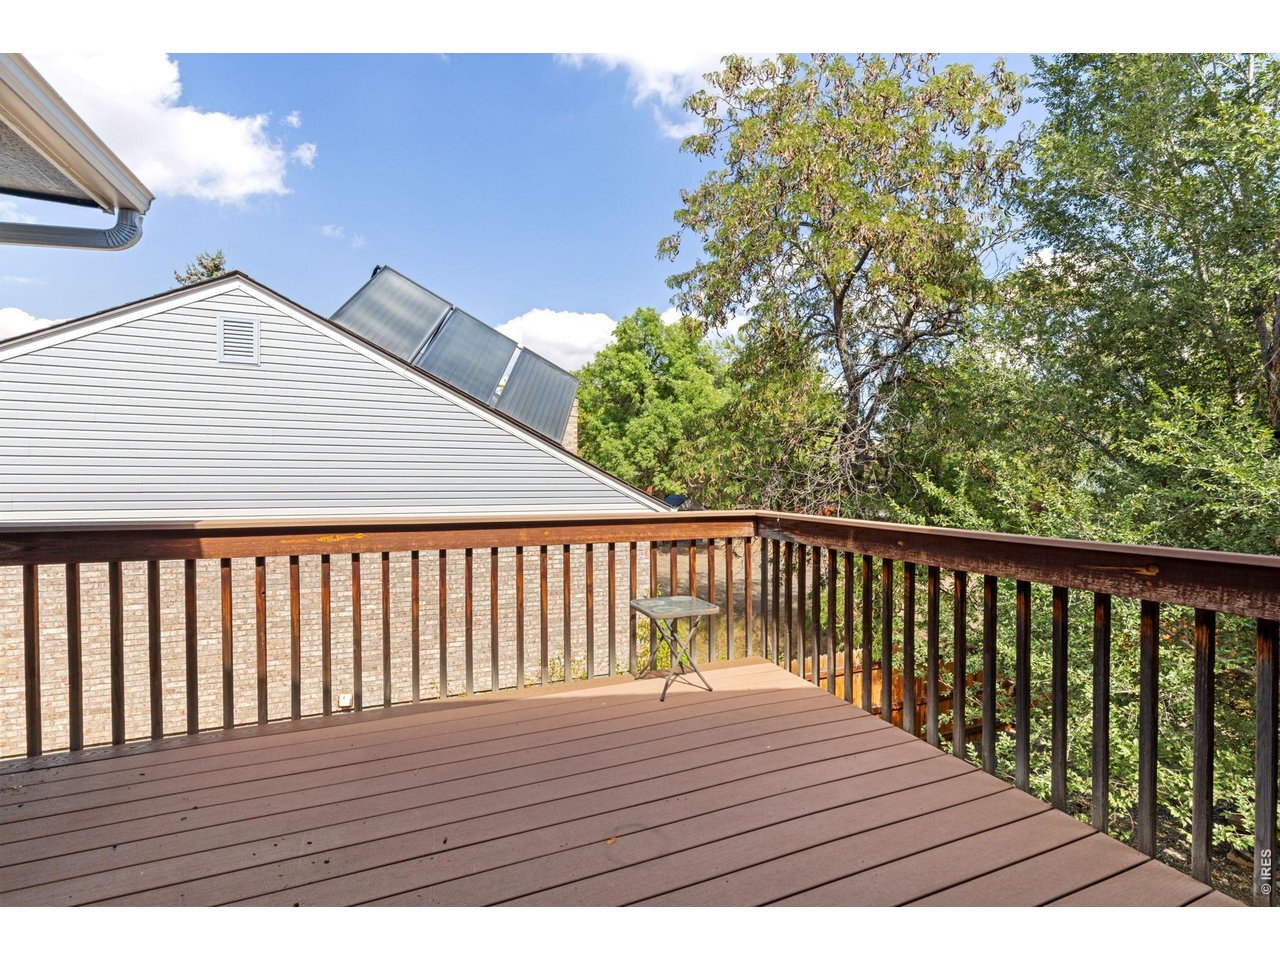
Wooden deck with dark railing and a small folding table, overlooking trees and a roof with solar panels.
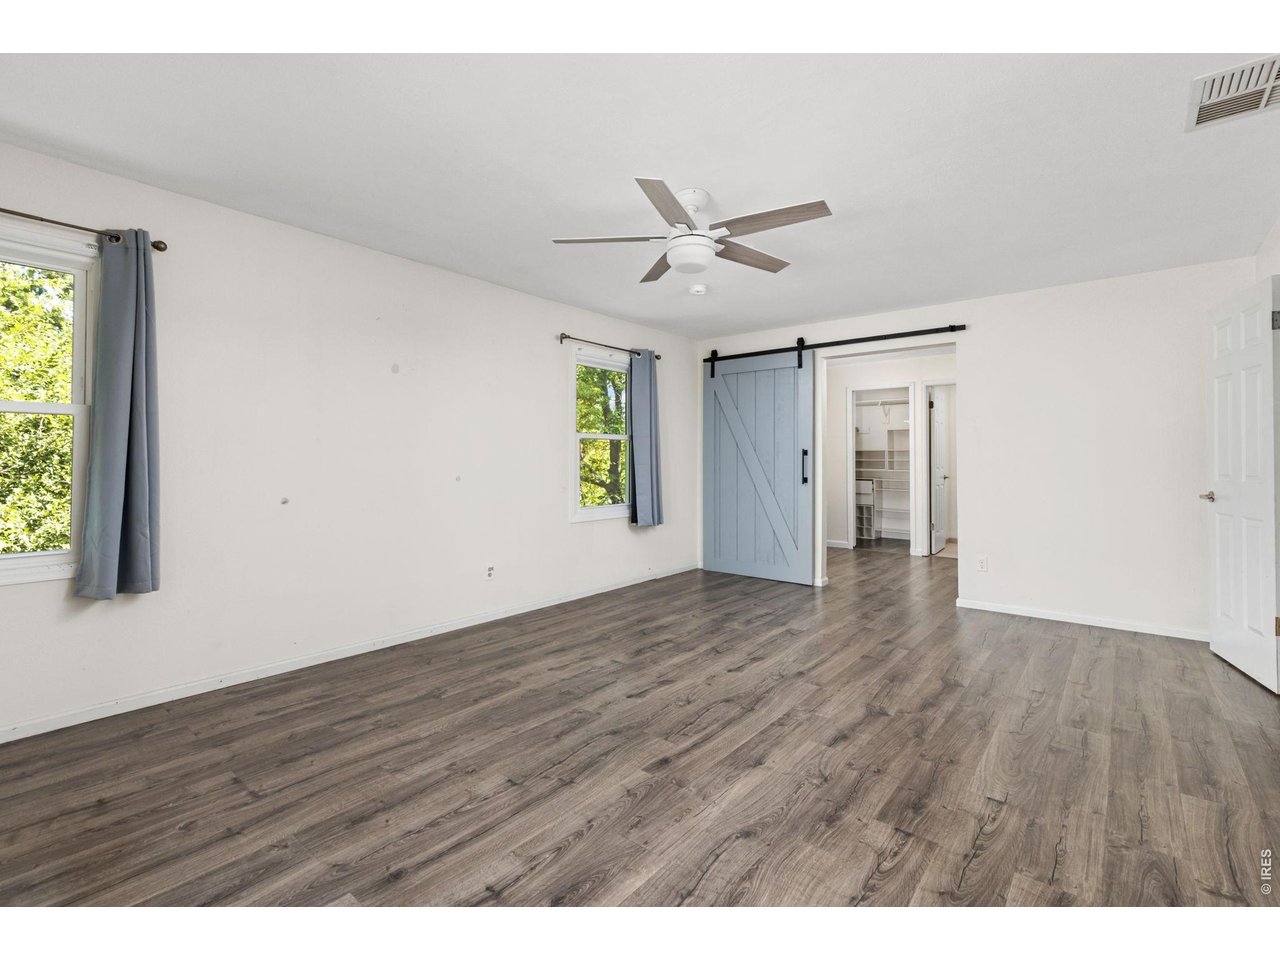
Empty bedroom with gray wood-look flooring, blue curtains, ceiling fan, and sliding barn door to a closet.
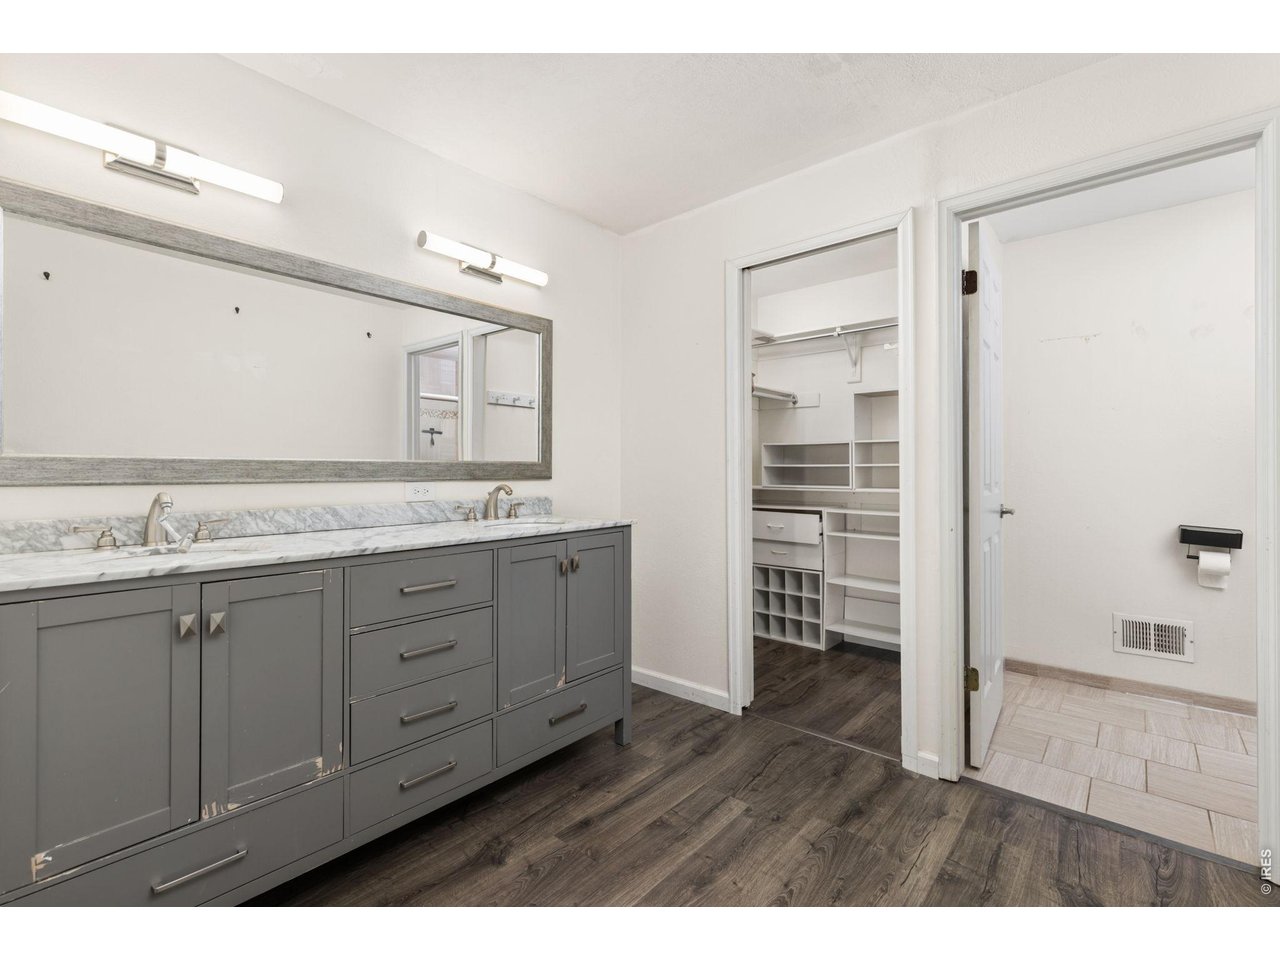
Bathroom with a long gray vanity, large mirror, and adjoining walk-in closet.
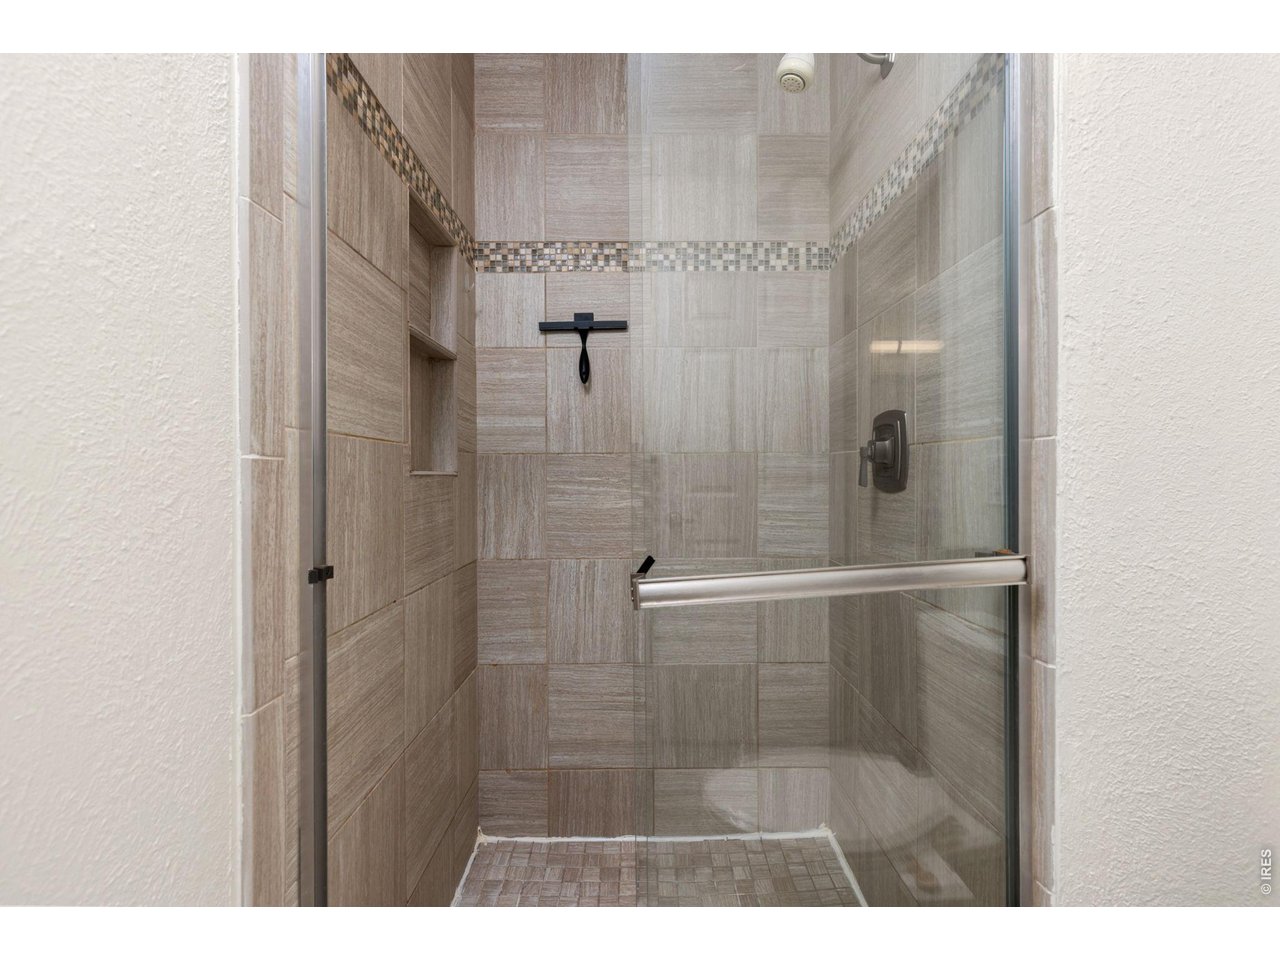
Walk-in shower with gray tile, glass doors, a built-in niche, and mosaic accent band.
Empty room with a sloped ceiling, gray flooring, and a curtained window.
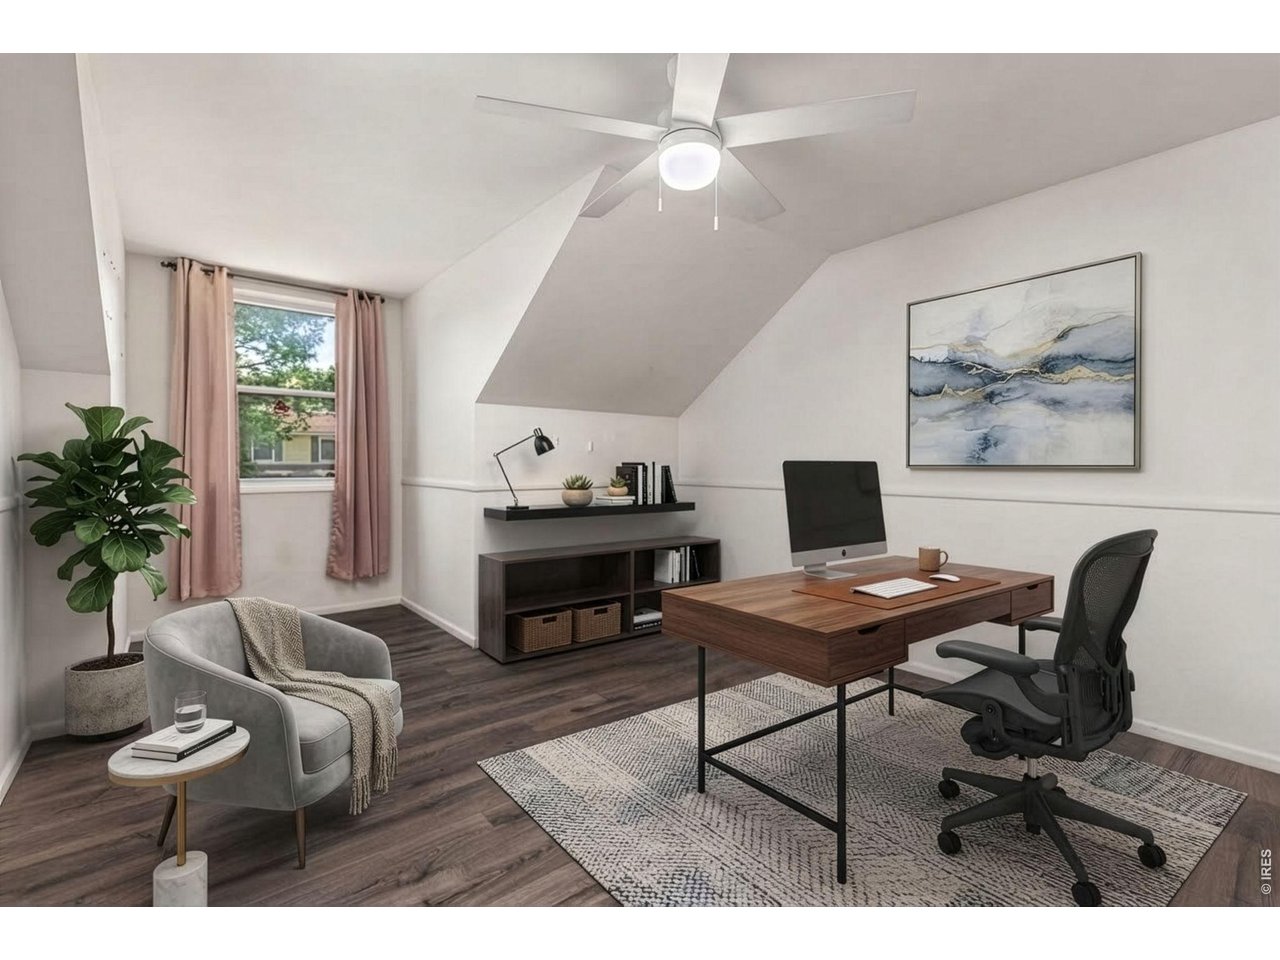
Furnished home office with a wooden desk beneath a sloped ceiling and ceiling fan.
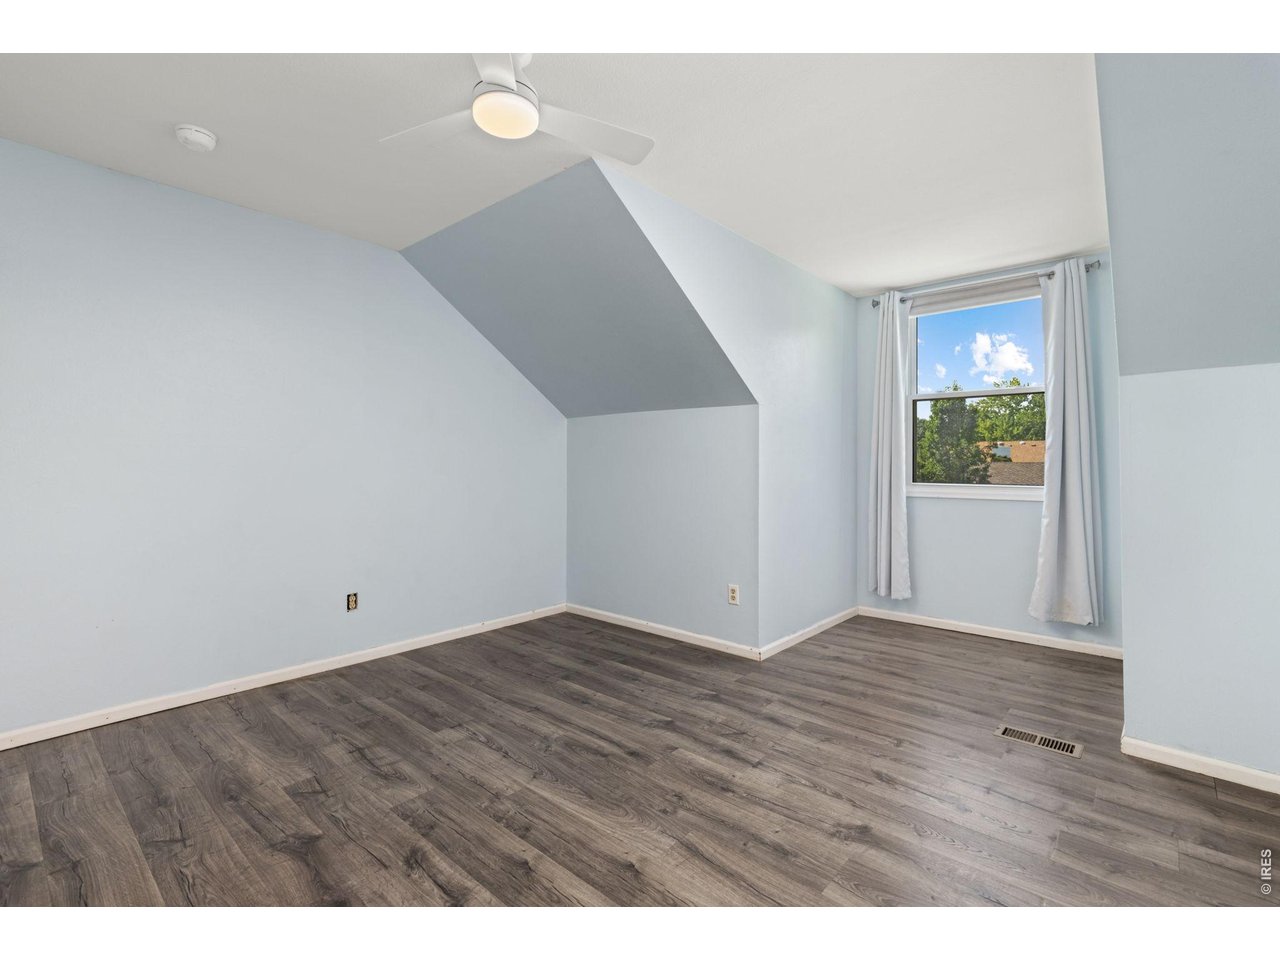
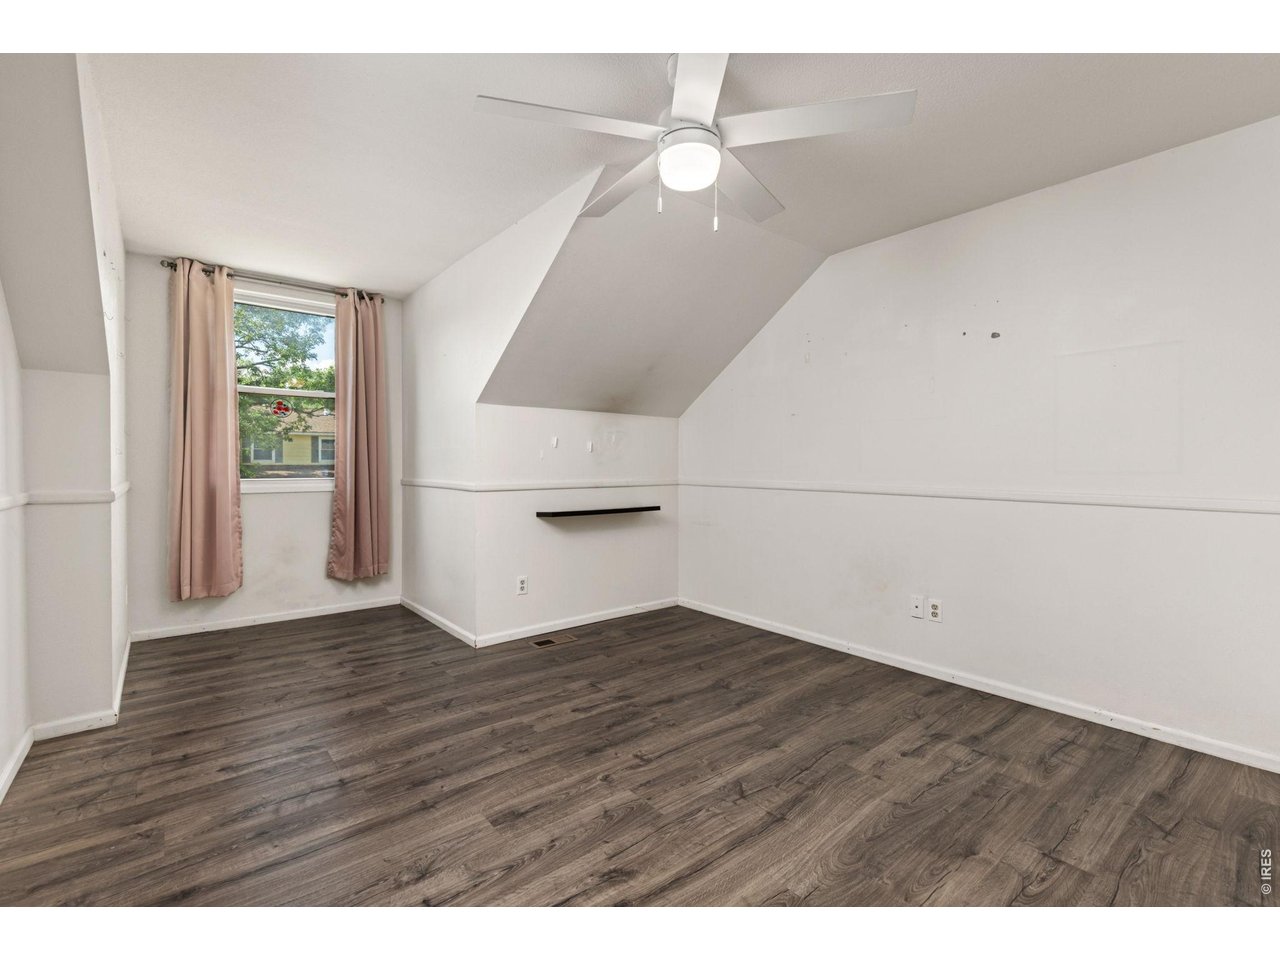
Empty room with a sloped ceiling, ceiling fan, curtained window, and dark wood-look flooring.
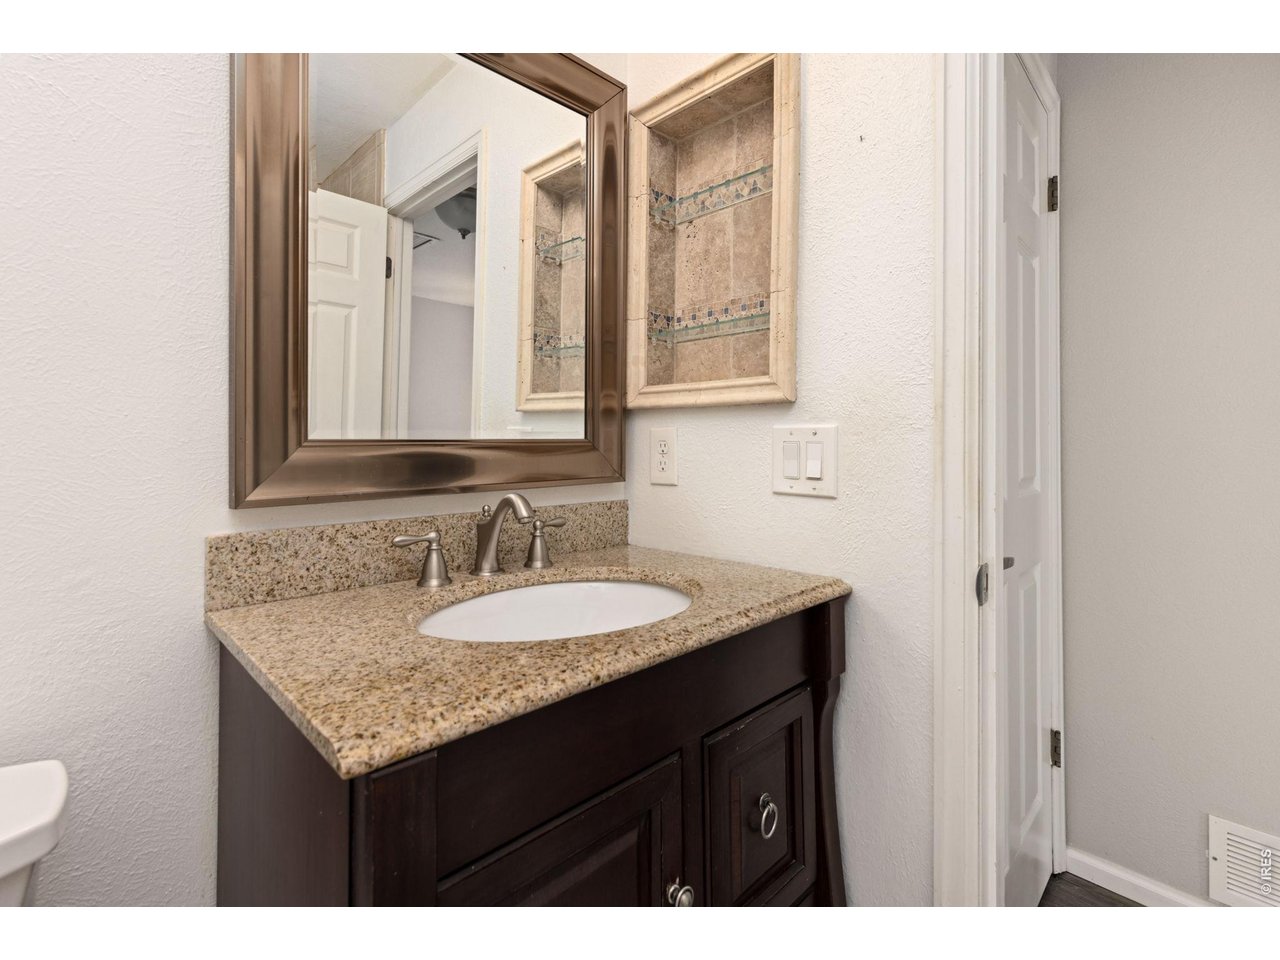
Bathroom vanity with a granite countertop, oval sink, dark wood cabinets, and large framed mirror.
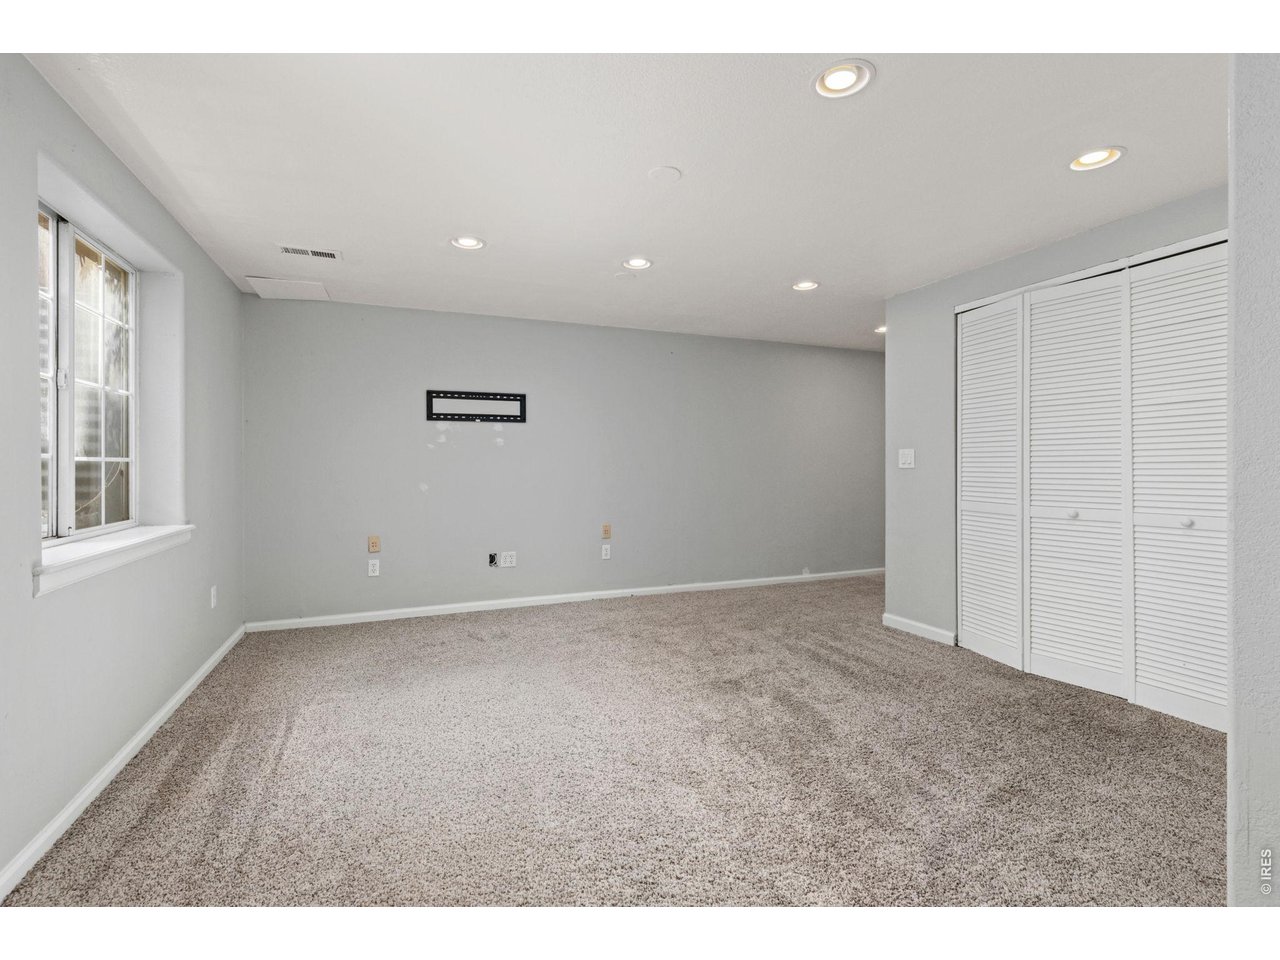
Empty carpeted room with gray walls, a window, closet doors, and a wall-mounted TV bracket.
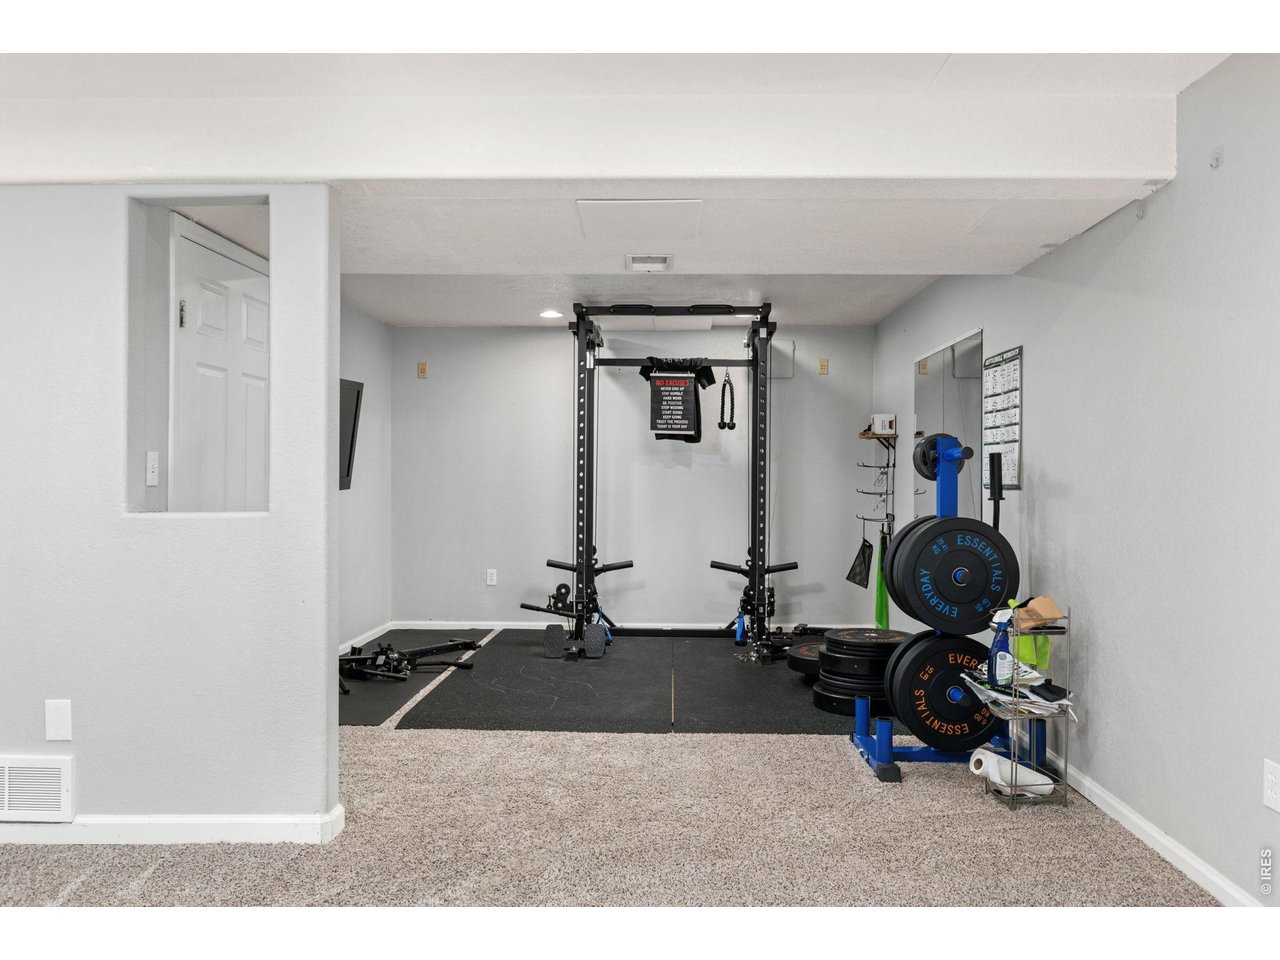
Home gym with a power rack, weight plates, and rubber flooring beside carpeted space.
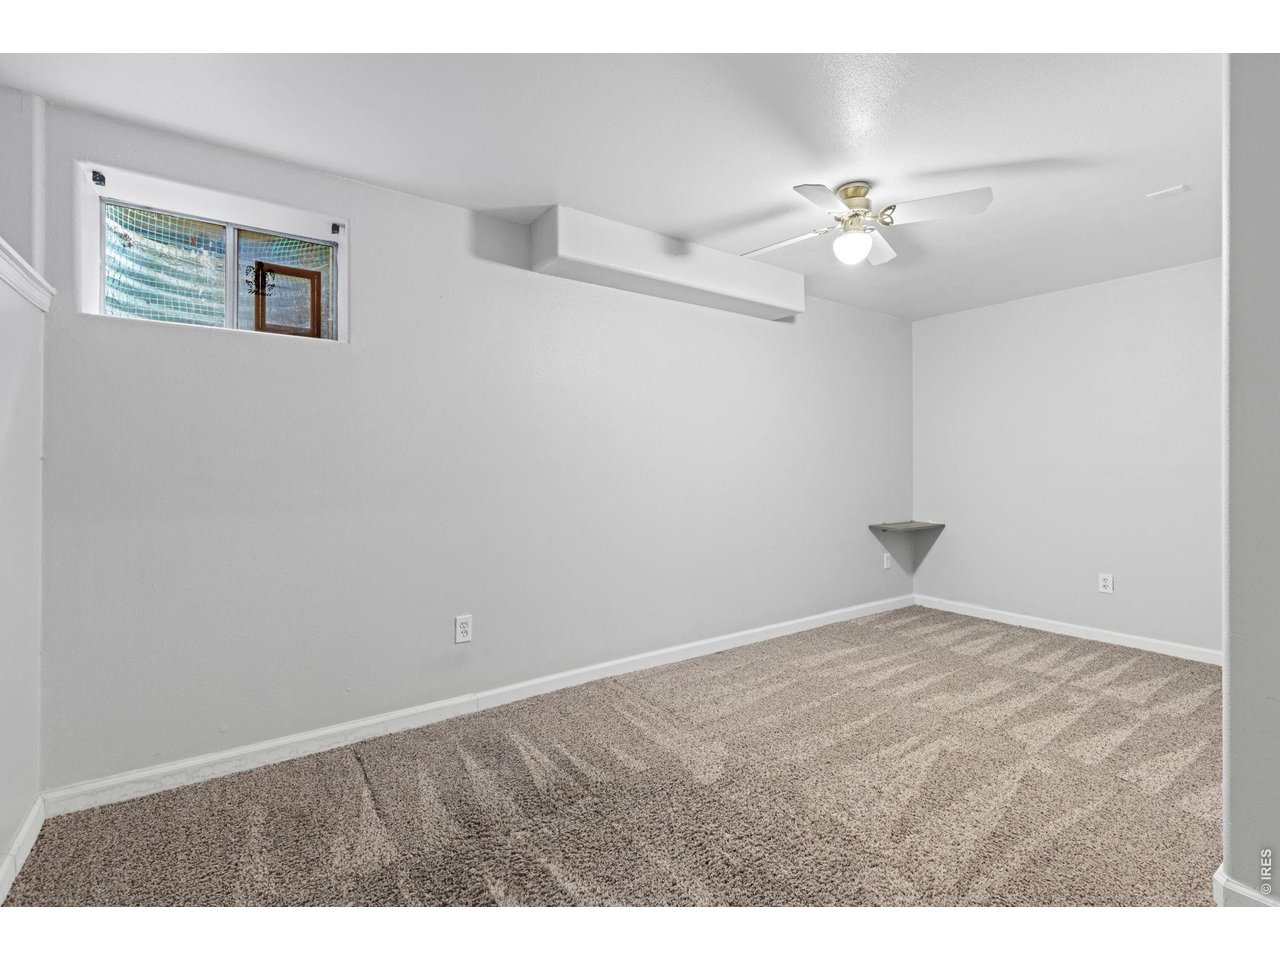
Empty carpeted room with a ceiling fan and small high-set window.
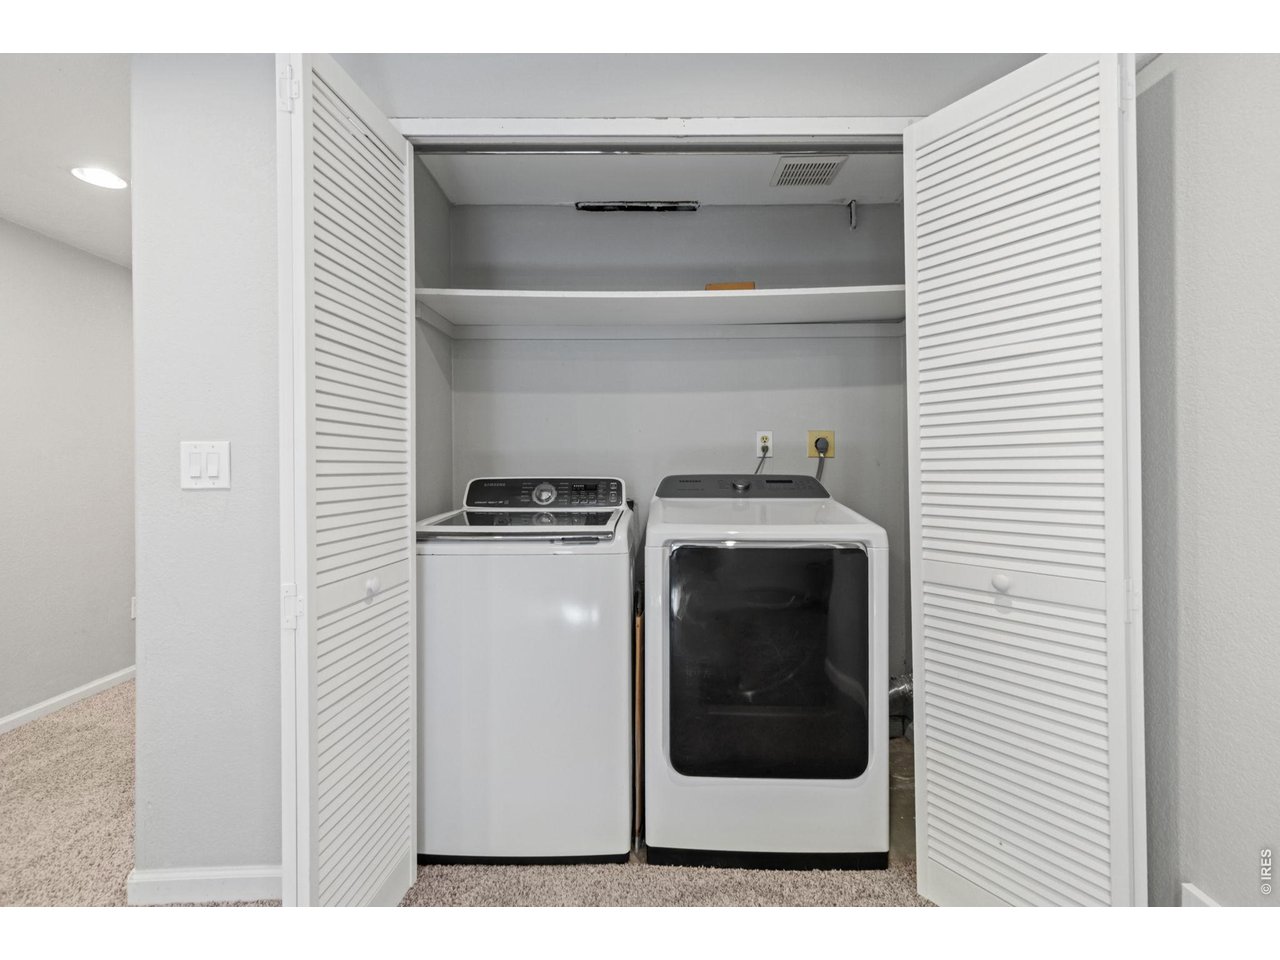
Laundry closet with a white washer and dryer behind open louvered doors.
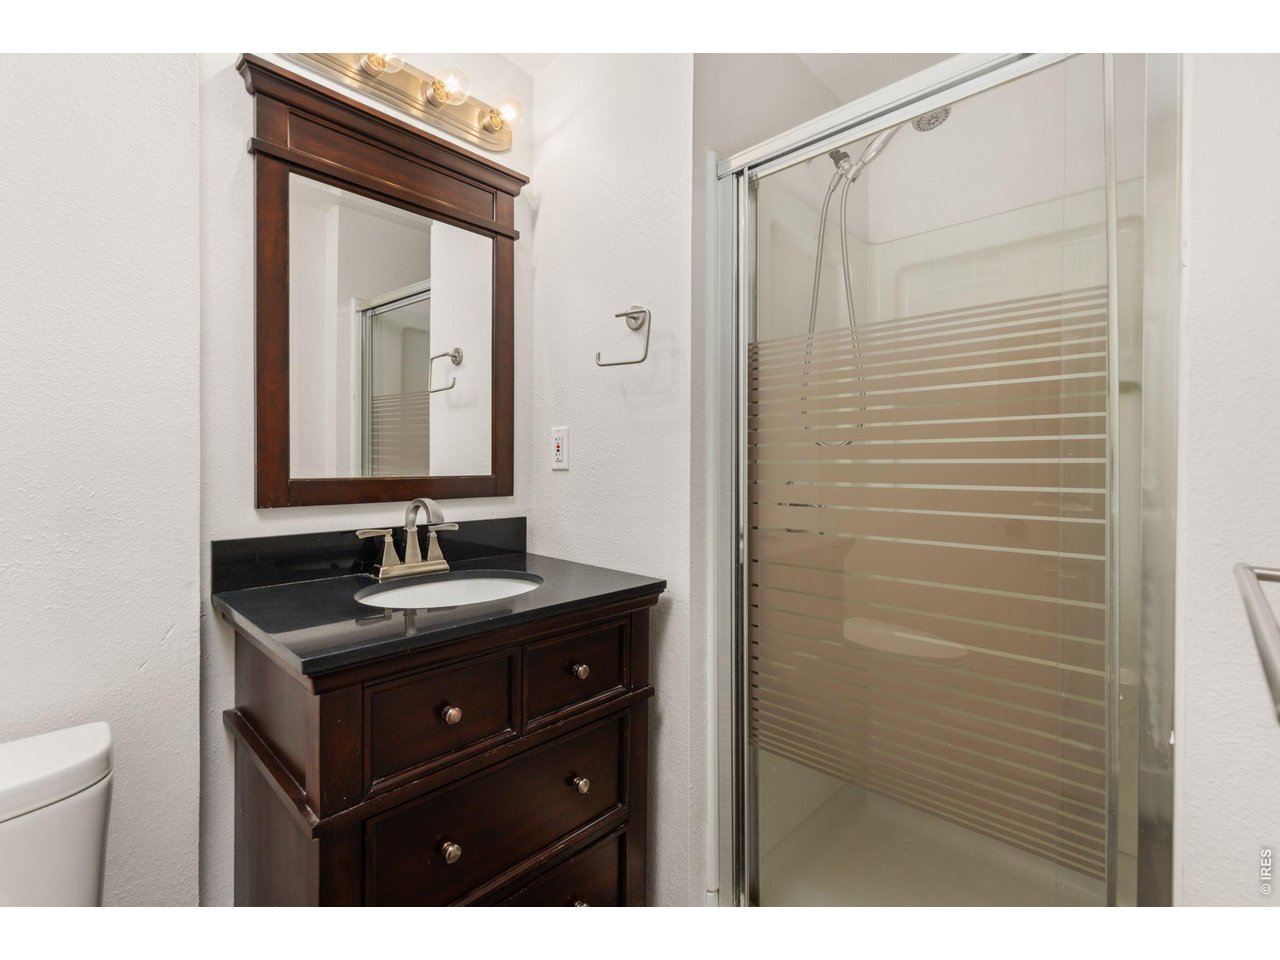
Bathroom with a dark wood vanity, black countertop, and glass shower with frosted stripes.
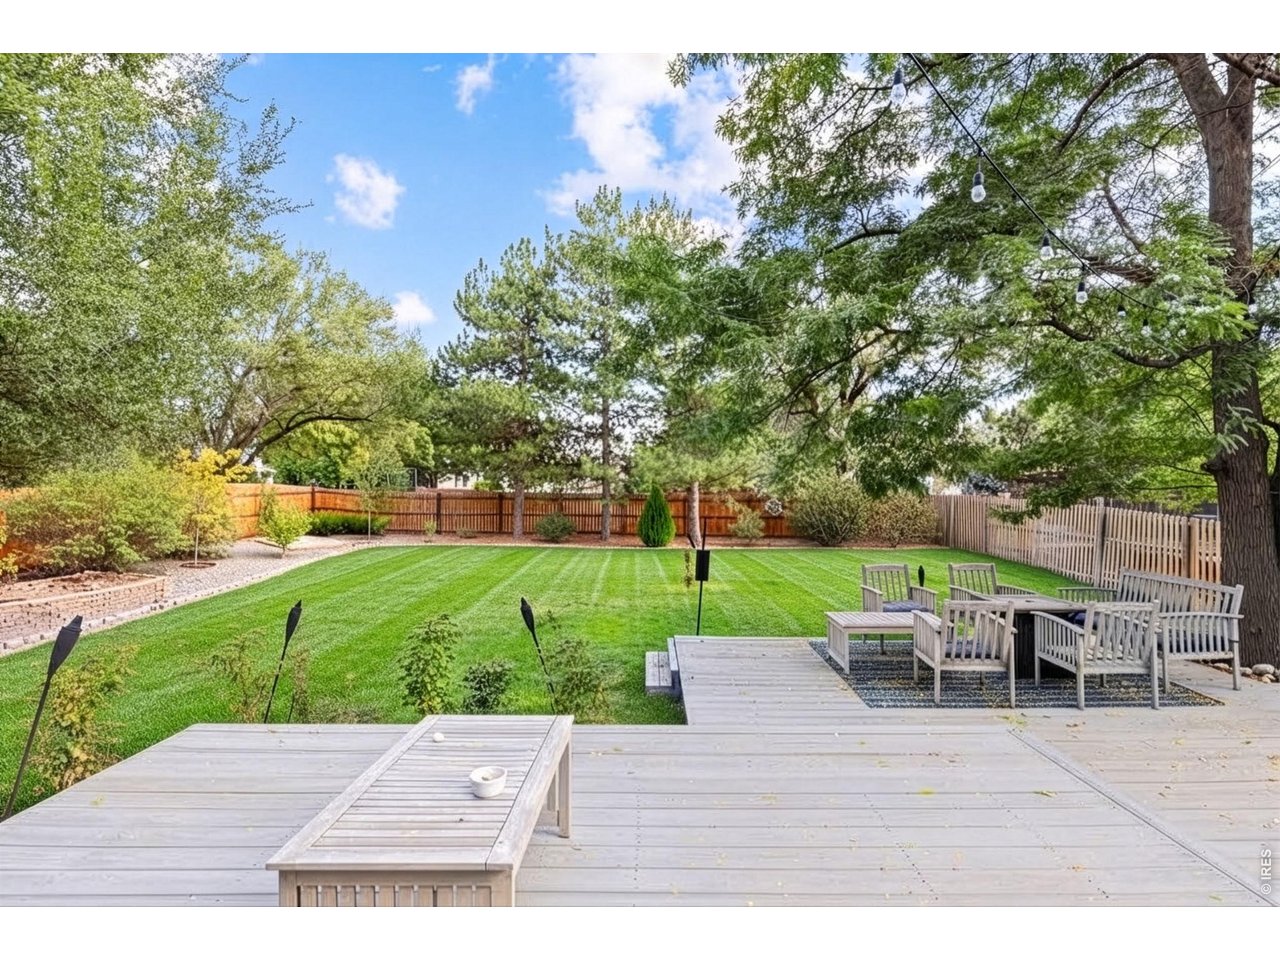
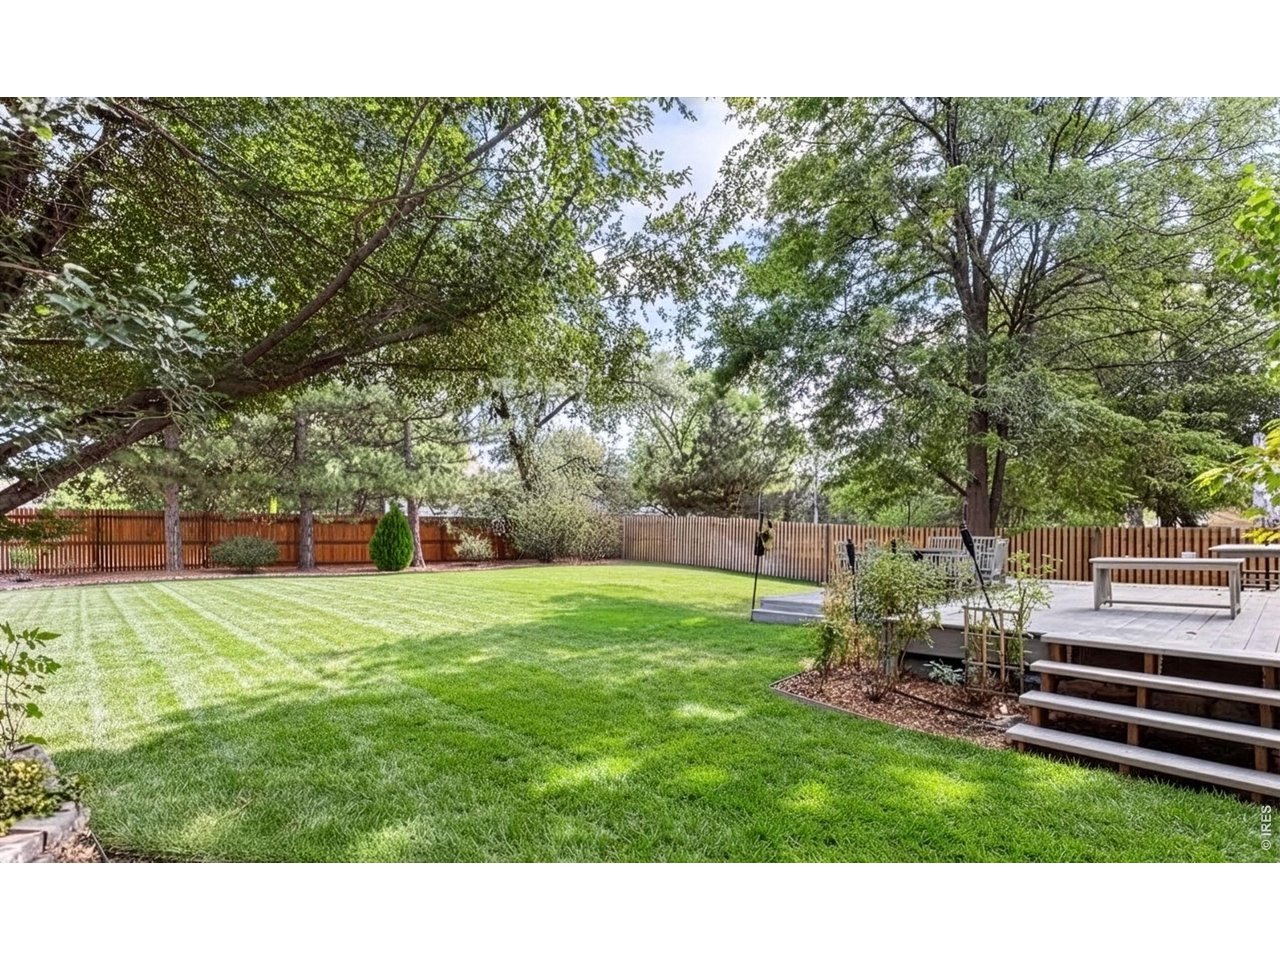
Fenced backyard with a broad wooden deck, striped lawn, and outdoor dining area beneath mature trees.
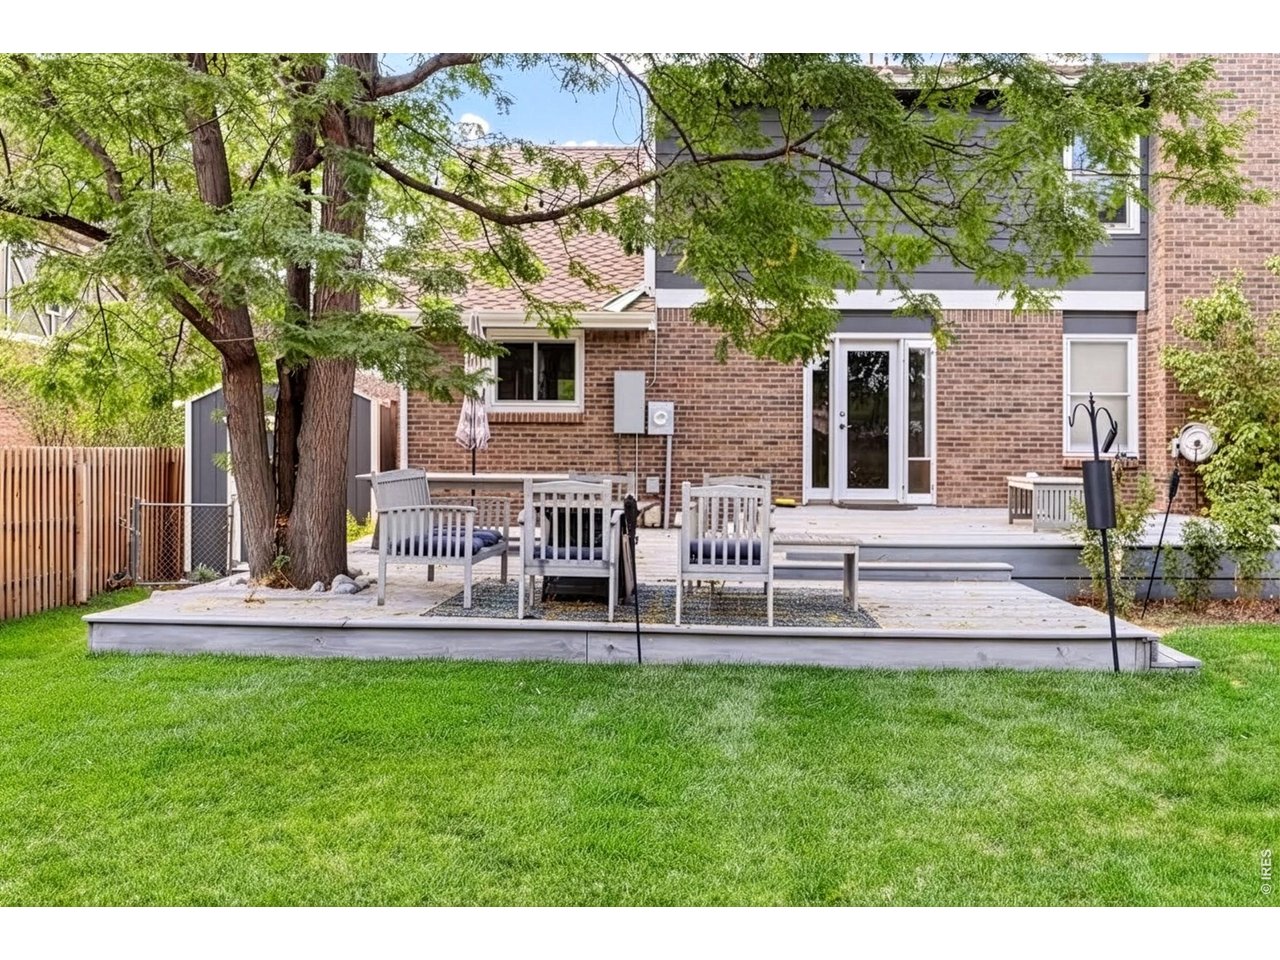
Brick home’s rear patio with white seating beneath mature trees and a broad green lawn.
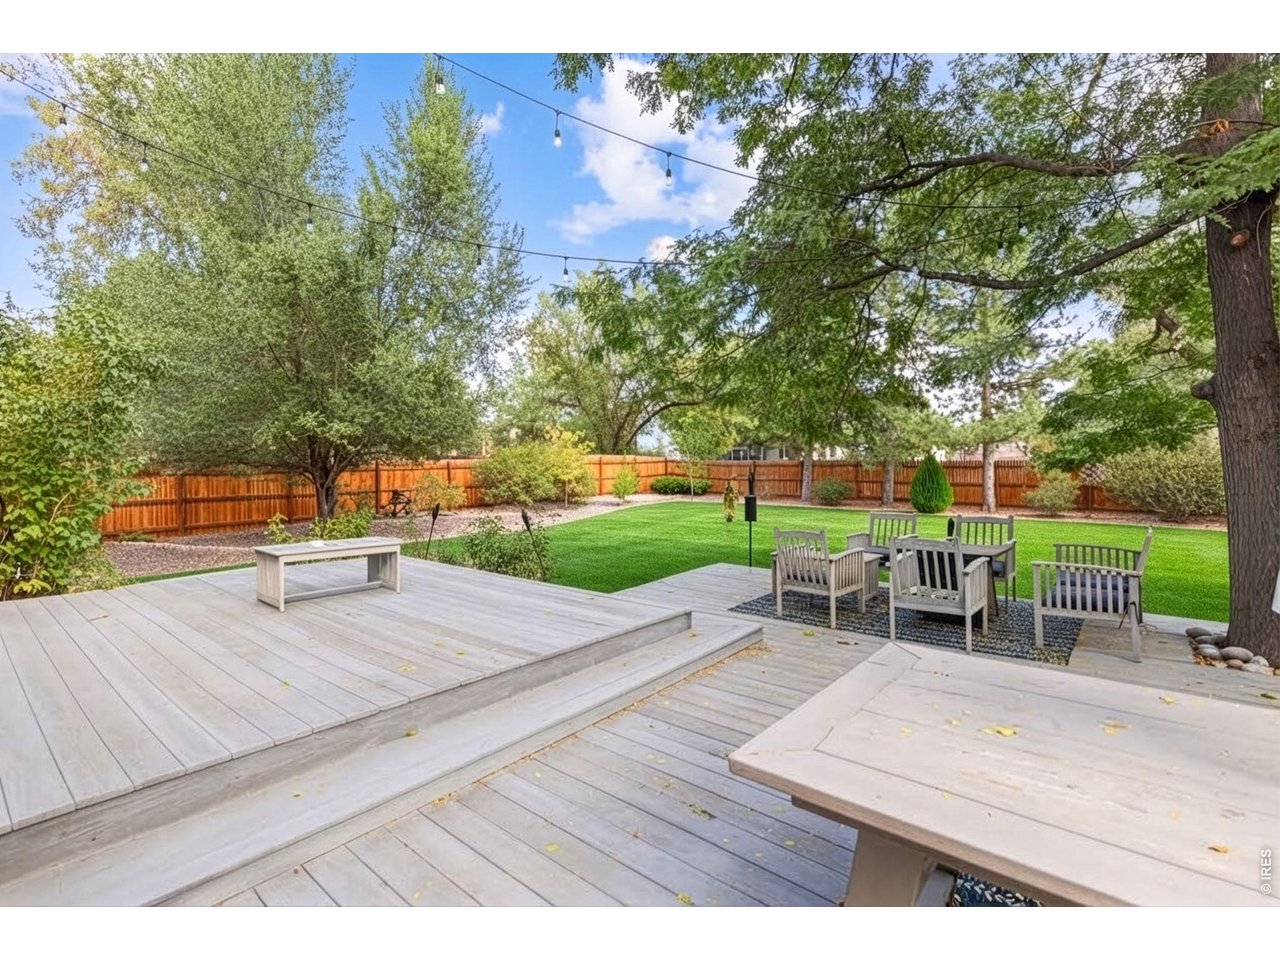
Backyard deck overlooking a green lawn, with outdoor seating and string lights beneath mature trees.
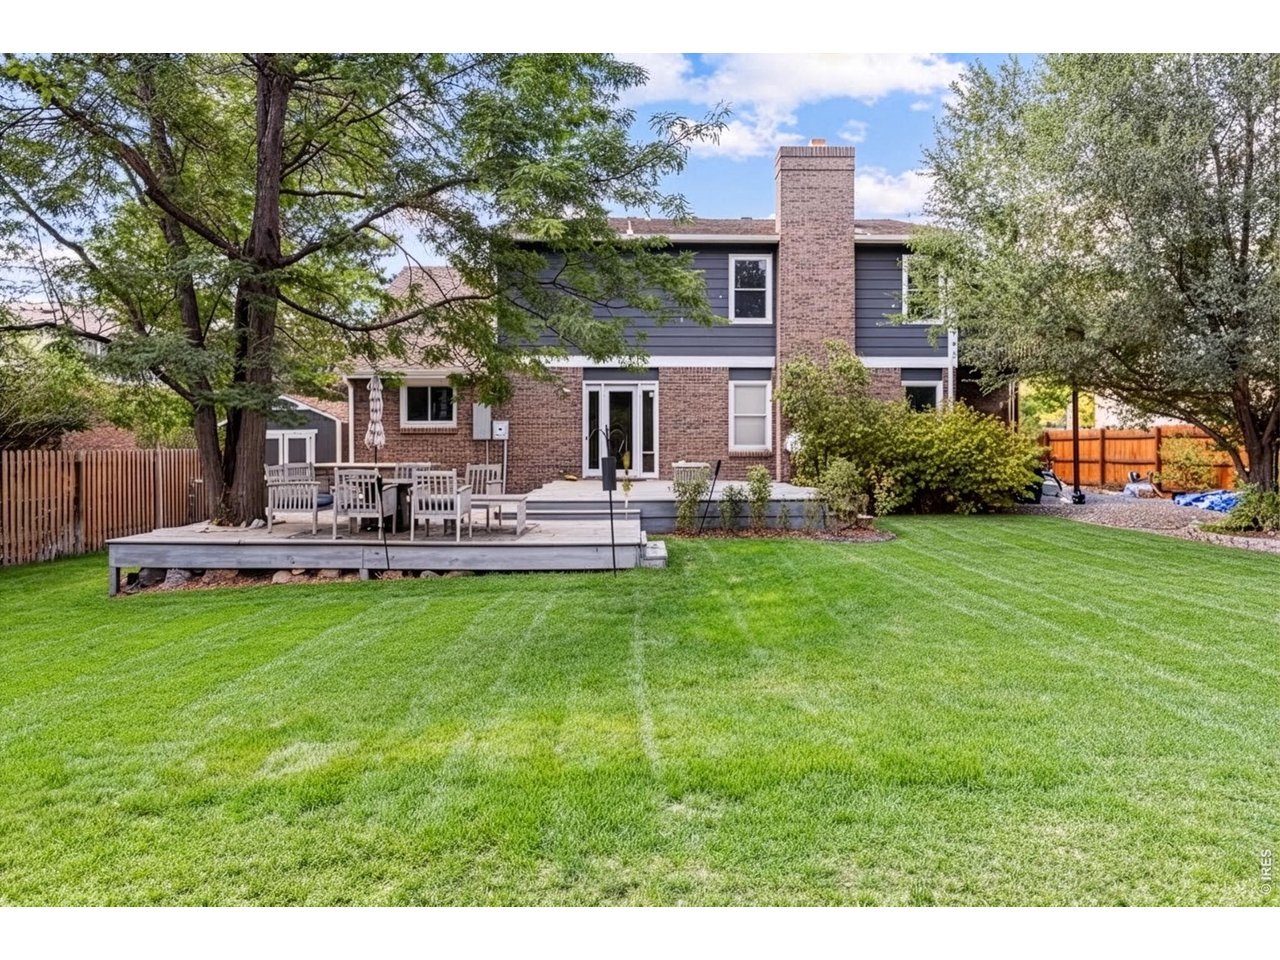
Rear of a two-story brick home with a raised patio deck and broad green lawn.
Fenced backyard with a broad lawn, mature trees, and a raised deck with steps.
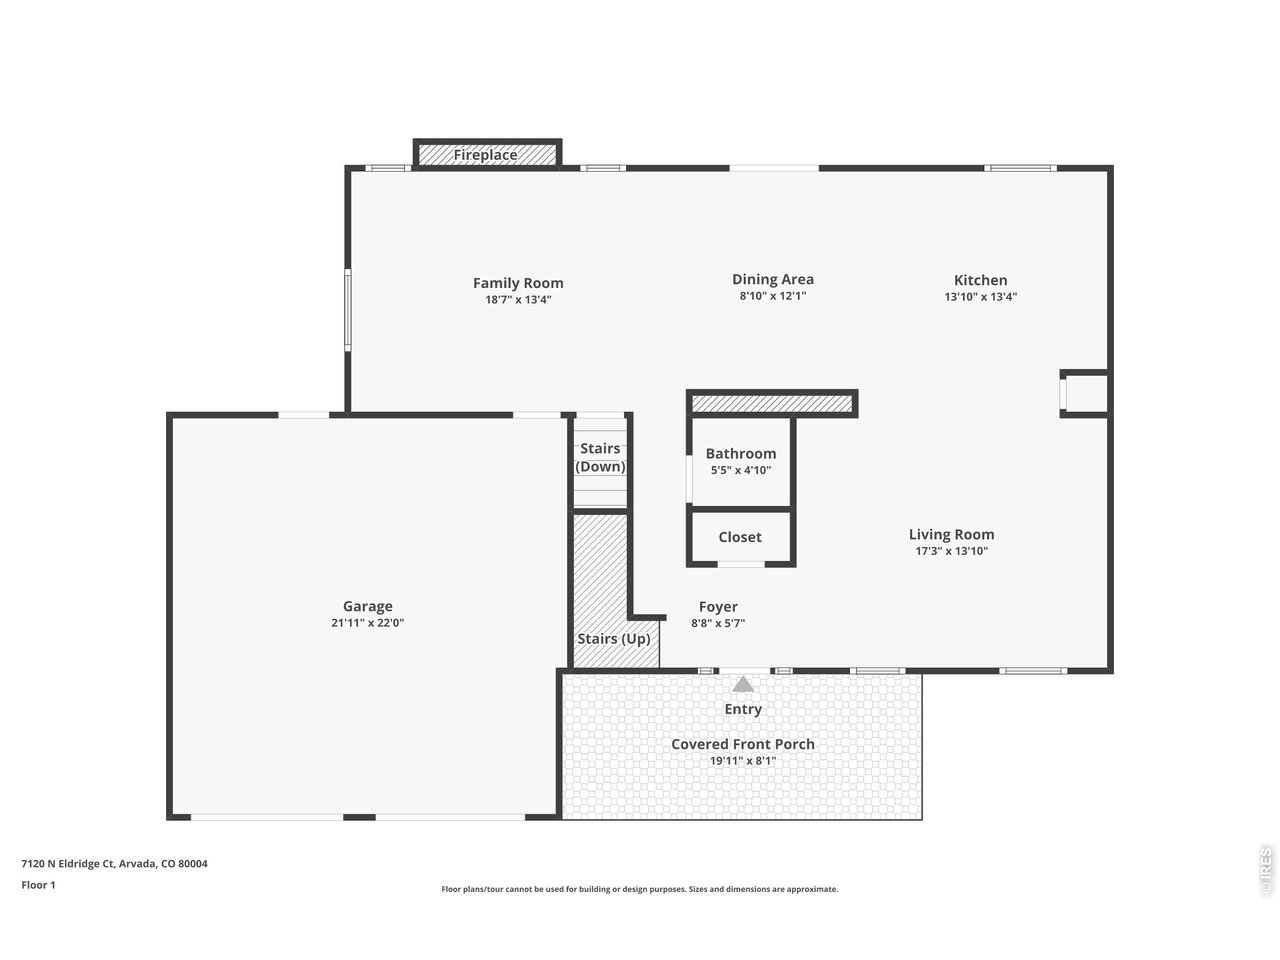
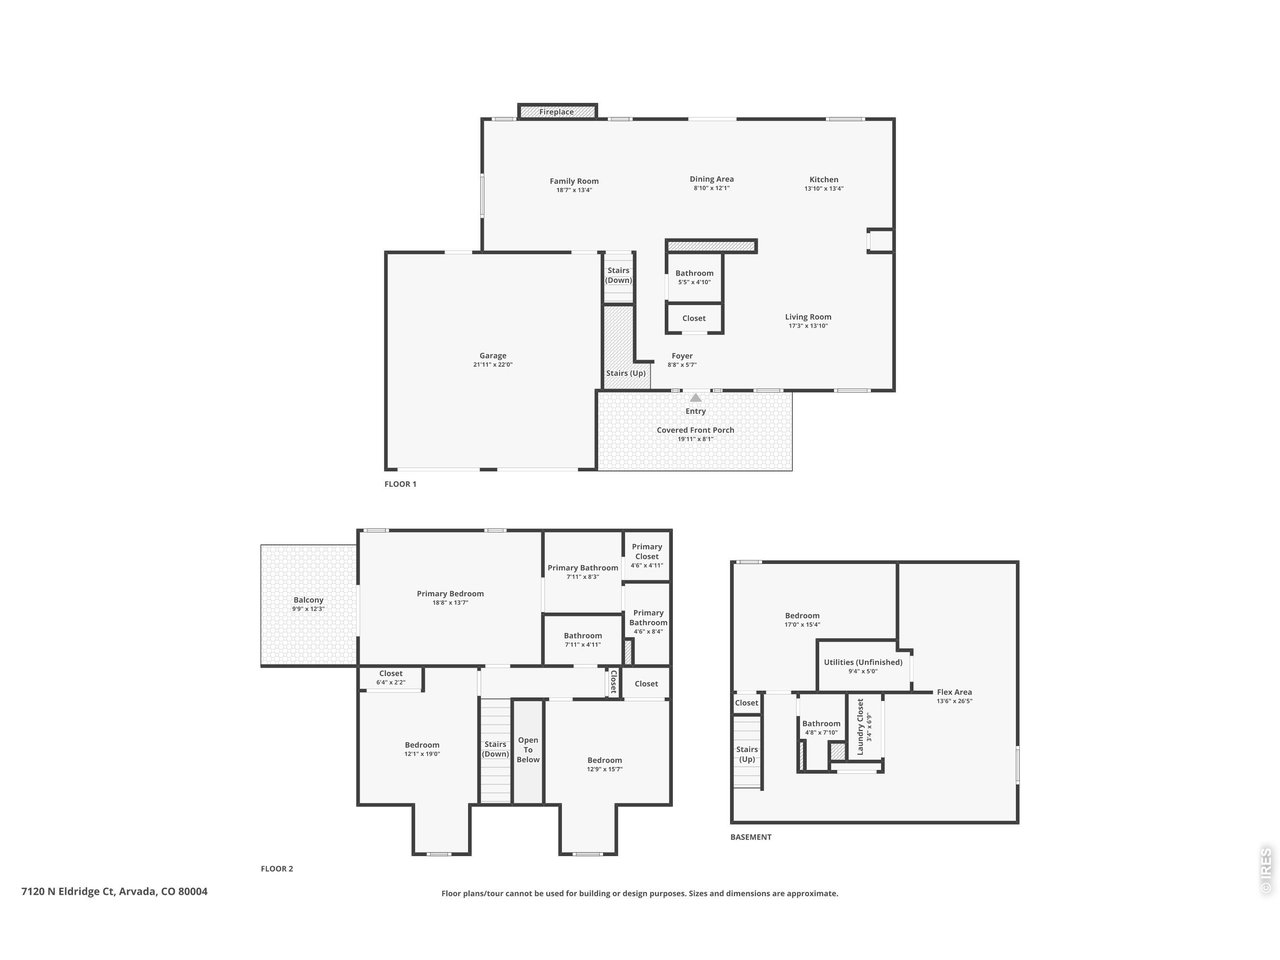
Floor plan showing the first-floor rooms, garage, and covered front porch.
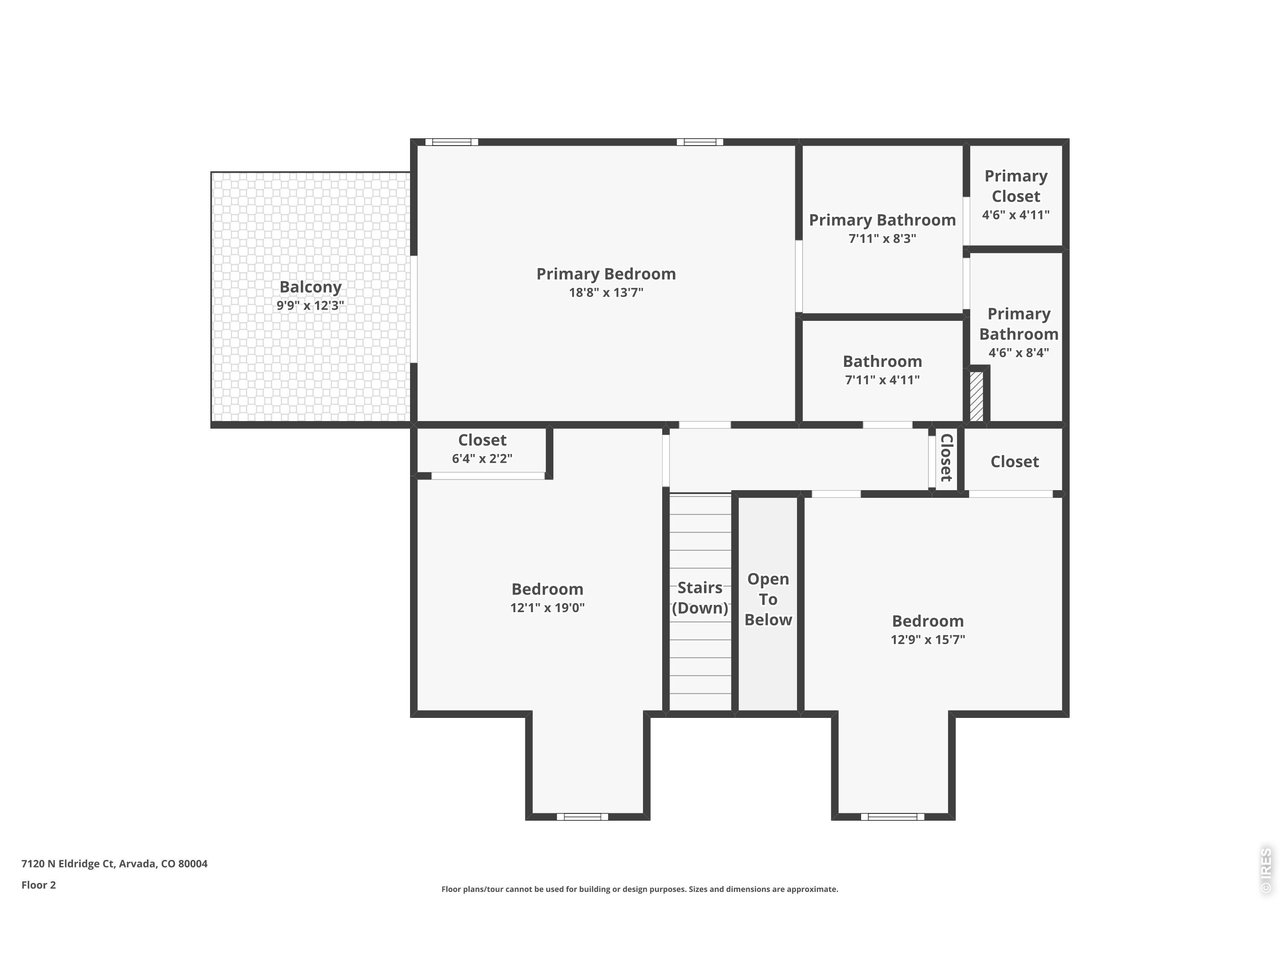
Second-floor plan with a primary bedroom, two bedrooms, bathrooms, closets, stairs, and a balcony.
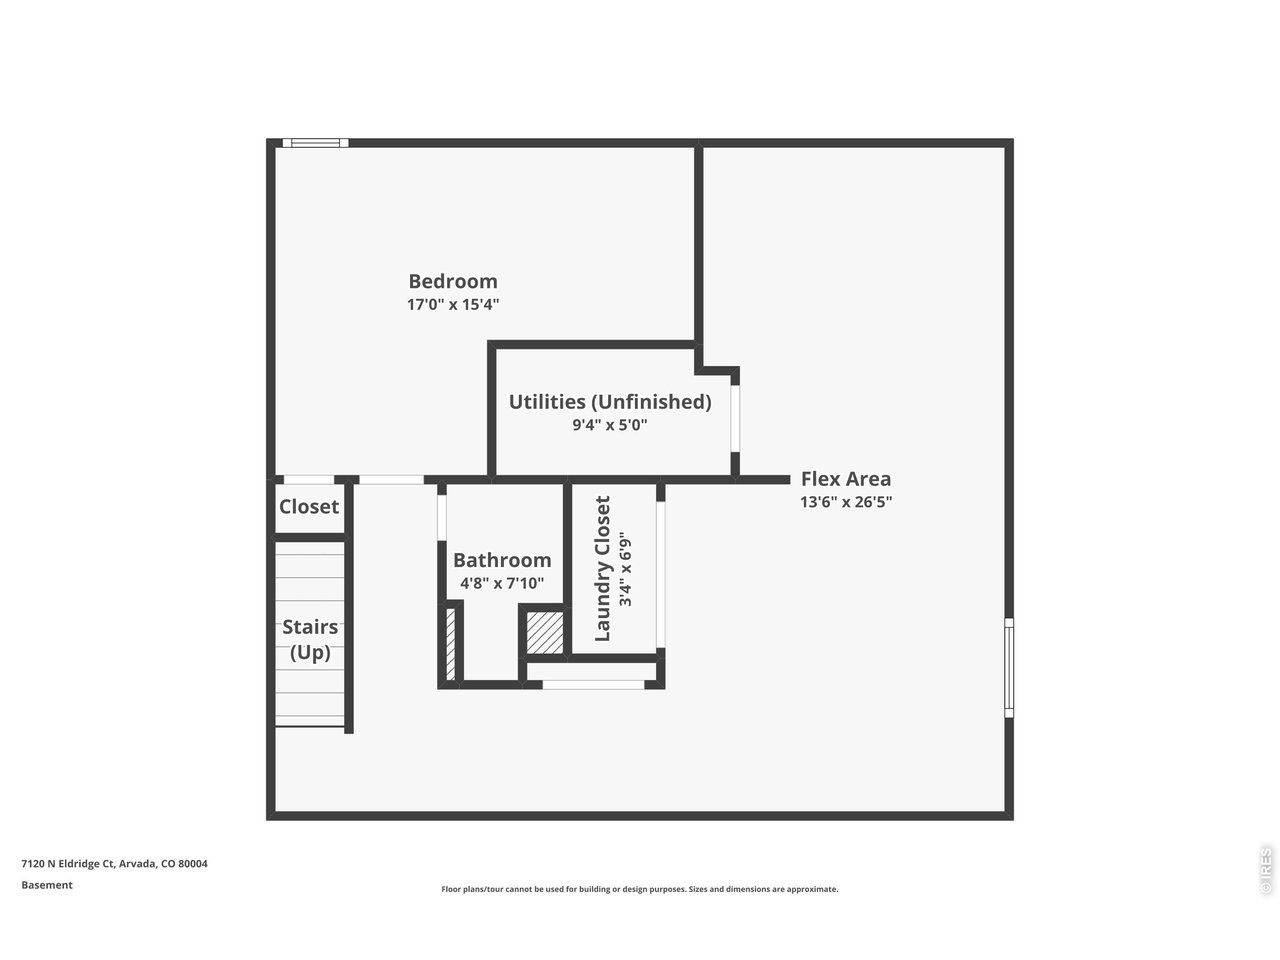
Basement floor plan with a bedroom, flex area, bathroom, utilities room, laundry closet, and stairs.
Floor plan for 7120 N Eldridge Ct, showing the first floor, second floor, and basement.
SEE ALL PHOTOS
Blue-gray two-story house with twin garage doors, dormer windows, and a covered front porch.
Two-story blue-gray and brick house with twin garage doors, covered porch, and large front-yard tree.
Brick home entrance with a covered porch, white railings, and a walkway across the lawn.
Staged living room with a gray sofa, round coffee table, and open kitchen.
Open living area with gray wood-look flooring, a compact kitchen, and large windows with gray curtains.
Empty living area with gray wood-look flooring, two curtained windows, and a white entry door.
Kitchen with a central island, white cabinets, blue-gray tile backsplash, and stainless steel appliances.
Renovated kitchen with a large island, blue tile backsplash, and stainless steel appliances.
Dining area and kitchen with a wood table, blue backsplash, and glass patio doors.
Kitchen with white cabinets, blue tile backsplash, stainless appliances, and wood-framed patio doors
Open living and dining area with a stone fireplace, wood-framed patio doors, and gray plank flooring.
Living room with a white brick fireplace, gray sofa, and blue armchairs.
Empty living room with gray plank flooring, a white brick fireplace, and windows with blinds.
Living room with a white tile fireplace, stacked logs, and gray wood-look flooring.
Open living area with a gray stone fireplace, wood floors, and a white kitchen with island.
Bathroom with dark wood vanity, marble-look counter, round mirror, and white tile backsplash.
Entry hallway with wood-look flooring, white doors, and carpeted stairs.
Staged bedroom with a gray tufted bed, wood flooring, and French doors opening to a balcony.
Empty living room with gray plank flooring, ceiling fan, and glass doors opening to a deck.
Wooden deck with dark railing and a small folding table, overlooking trees and a roof with solar panels.
Empty bedroom with gray wood-look flooring, blue curtains, ceiling fan, and sliding barn door to a closet.
Bathroom with a long gray vanity, large mirror, and adjoining walk-in closet.
Walk-in shower with gray tile, glass doors, a built-in niche, and mosaic accent band.
Empty room with a sloped ceiling, gray flooring, and a curtained window.
Furnished home office with a wooden desk beneath a sloped ceiling and ceiling fan.
Empty room with a sloped ceiling, ceiling fan, curtained window, and dark wood-look flooring.
Bathroom vanity with a granite countertop, oval sink, dark wood cabinets, and large framed mirror.
Empty carpeted room with gray walls, a window, closet doors, and a wall-mounted TV bracket.
Home gym with a power rack, weight plates, and rubber flooring beside carpeted space.
Empty carpeted room with a ceiling fan and small high-set window.
Laundry closet with a white washer and dryer behind open louvered doors.
Bathroom with a dark wood vanity, black countertop, and glass shower with frosted stripes.
Fenced backyard with a broad wooden deck, striped lawn, and outdoor dining area beneath mature trees.
Brick home’s rear patio with white seating beneath mature trees and a broad green lawn.
Backyard deck overlooking a green lawn, with outdoor seating and string lights beneath mature trees.
Rear of a two-story brick home with a raised patio deck and broad green lawn.
Fenced backyard with a broad lawn, mature trees, and a raised deck with steps.
Floor plan showing the first-floor rooms, garage, and covered front porch.
Second-floor plan with a primary bedroom, two bedrooms, bathrooms, closets, stairs, and a balcony.
Basement floor plan with a bedroom, flex area, bathroom, utilities room, laundry closet, and stairs.
Floor plan for 7120 N Eldridge Ct, showing the first floor, second floor, and basement.
Courtesy of milehimodern - Boulder, Laurie Kaufman Listing Contact: 3035793738 
Sold

7120 Eldridge Ct

7120 Eldridge Ct, Arvada, CO 80004

$765,000
Welcome to this spacious, 4-bedroom, 3.5-bathroom home in the desirable Shadow Mountain neighborhood of Ralston Valley. Set on a generous 10,000+ sq. ft. lot, this home offers an inviting blend of modern updates, comfortable living spaces, and a private, fully fenced park-like yard. The remodeled and reconfigured custom kitchen, completed in 2026, is the home's focal point, w new 42" cabinetry, soft-close doors, a sizable peninsula, solid-surface countertops, and stainless appliance package. Freshly painted throughout, the open-concept design flows seamlessly into the dining and living areas, with wide-plank vinyl flooring throughout, creating an ideal space for everyday living and entertaining. The cozy living room features a wood-burning fireplace and glass doors leading to the expansive backyard. The home's western exposure with new living room windows provides beautiful afternoon light. Upstairs, the spacious primary suite features a dual vanity, walk-in closet, and a private deck. Fully finished basement adds even more versatility, with an additional bedroom, bathroom, laundry + new washing machine, and family room-perfect for guests, a home office, a gym + cable gym system, or a separate gathering space. New energy-efficient air conditioning installed in 2021. Step outside to a fully fenced backyard with a Rachio irrigation system, a large freshly stained deck, custom-built garden beds, and a storage shed for lawn and garden tools. Mature trees and landscaping create the ideal space for relaxing, entertaining, gardening, or simply enjoying the privacy this property offers. An attached garage, plus a Ring doorbell, floodlight, and camera, add convenience and security. With no HOA and an exceptional location, only an easy 5-minute stroll to the Ralston Creek Trail, less than 10 minutes to Olde Town Arvada, and under 15 minutes to Downtown Golden. This is a wonderful opportunity to enjoy a home in a highly desirable Ralston Valley neighborhood.

3
beds

4
baths

2,887 Sq.Ft. LIVING AREA

10,018.8 Sq.Ft. lot

Laurie Kaufman

Laurie Kaufman

Features & Amenities

Interior

  • total bedrooms3
  • Total bathrooms4
  • full bathroom1
  • three quarter bathrooms2
  • half bathroom1
  • Fireplace Living Room
  • APPLIANCES Electric Range, Dishwasher, Refrigerator, Washer, Dryer, Disposal, Fire Alarm
  • other interior Features Eat-in Kitchen, Separate Dining Room, Open Floorplan, Pantry, Walk-In Closet(s), Washer/Dryer Hookup, Kitchen Island, Split Bedroom Plan

Area & Lot

  • Status Sold
  • Date Sold November 2, 2026
  • Living Area2,887 Sq.Ft.
  • Lot Area10,018.8 Sq.Ft.
  • MLS® ID1070255
  • TypeResidential
  • YEAR BUILT1982
  • Elementary SchoolVanarsdale
  • Middle SchoolOberon Jr
  • High SchoolRalston Valley
  • School DistrictJefferson Dist R-1

Exterior

  • STORIES2
  • Garage Space2.0
  • water SourcePublic
  • utilitiesNatural Gas Available, Electricity Available
  • roofComposition
  • lot featuresHouse Faces West
  • parkingGarage Door Opener, Attached
  • HEAT TYPEForced Air
  • AIR CONDITIONINGCentral Air, Ceiling Fan(s)
  • sewerPublic Sewer
  • other exterior FeaturesBalcony

Financial

  • Sales Price$765,000
  • Real Estate Tax $4,801/yr
  • Zoning RES

Work With Laurie

Laurie Kaufman can say with confidence that Colorado real estate remains a safe place to invest. As your Real Estate Agent, you will realize you are working with a true professional who has your best interests in mind. She guarantees her commitment to you will last far beyond the closing table.

Follow Me on Instagram