731 Kubat Ln 4-A
731 Kubat Ln 4-A
731 Kubat Ln 4-A
731 Kubat Ln 4-A
731 Kubat Ln 4-A
731 Kubat Ln 4-A
731 Kubat Ln 4-A
731 Kubat Ln 4-A
731 Kubat Ln 4-A
731 Kubat Ln 4-A
731 Kubat Ln 4-A
731 Kubat Ln 4-A
731 Kubat Ln 4-A
731 Kubat Ln 4-A
731 Kubat Ln 4-A
731 Kubat Ln 4-A
SEE ALL PHOTOS
731 Kubat Ln 4-A
731 Kubat Ln 4-A
731 Kubat Ln 4-A
731 Kubat Ln 4-A
731 Kubat Ln 4-A
731 Kubat Ln 4-A
731 Kubat Ln 4-A
731 Kubat Ln 4-A
731 Kubat Ln 4-A
731 Kubat Ln 4-A
731 Kubat Ln 4-A
731 Kubat Ln 4-A
731 Kubat Ln 4-A
731 Kubat Ln 4-A
731 Kubat Ln 4-A
731 Kubat Ln 4-A
Courtesy of Markel Homes, Roz Giannasi Pinon Listing Contact: 3034498689 
Sold

731 Kubat Ln 4-A

731 Kubat Ln 4-A, Longmont, CO 80503

$853,305
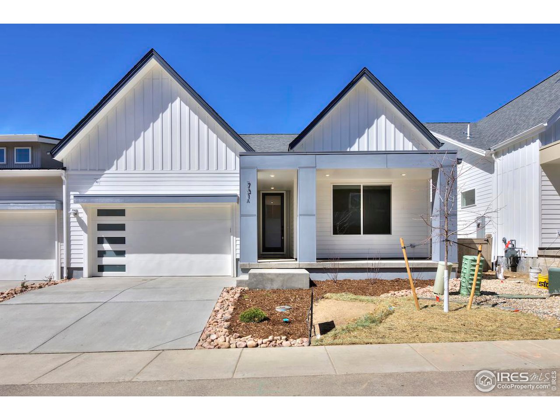
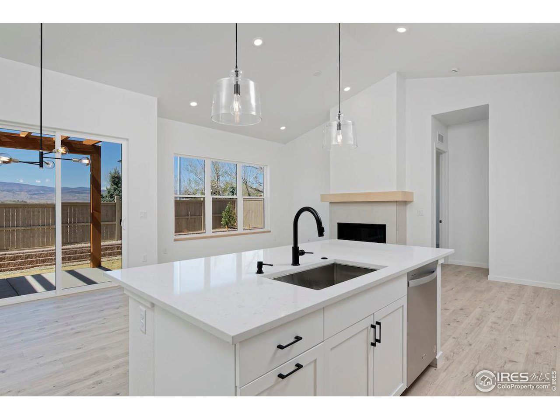
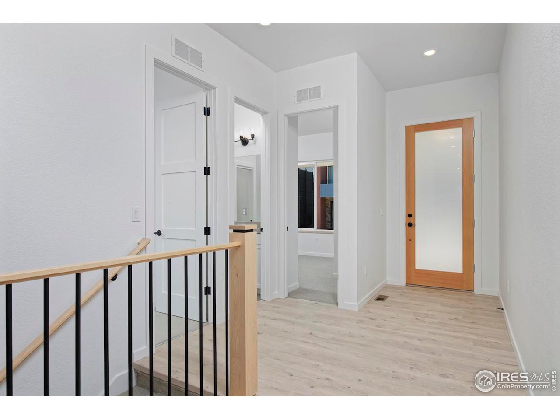
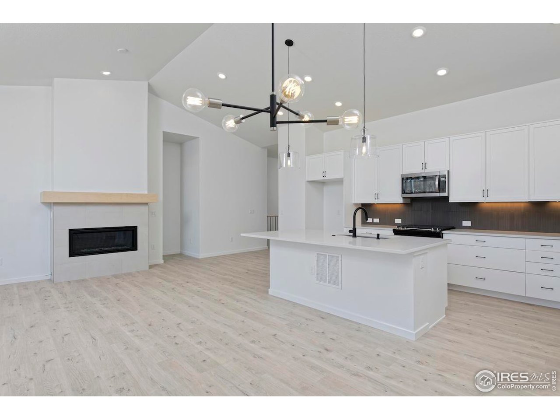
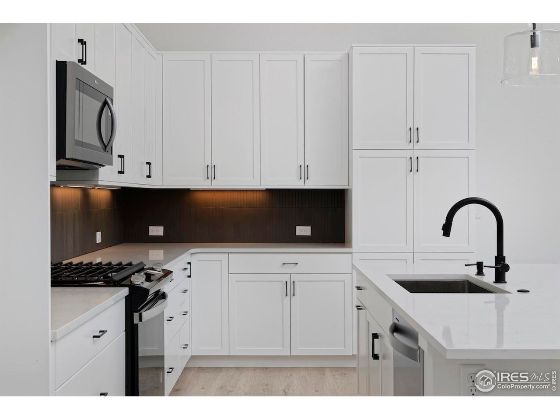
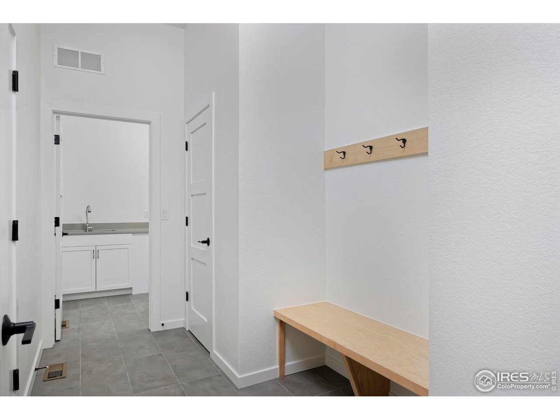
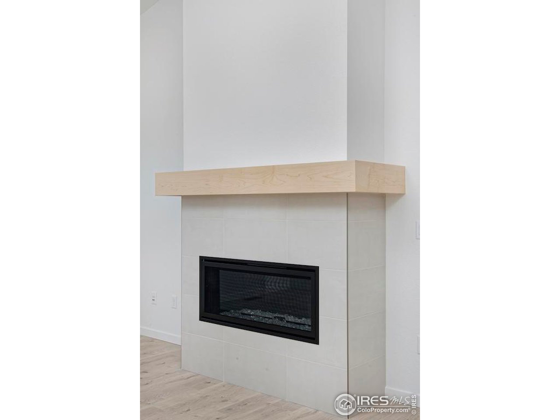
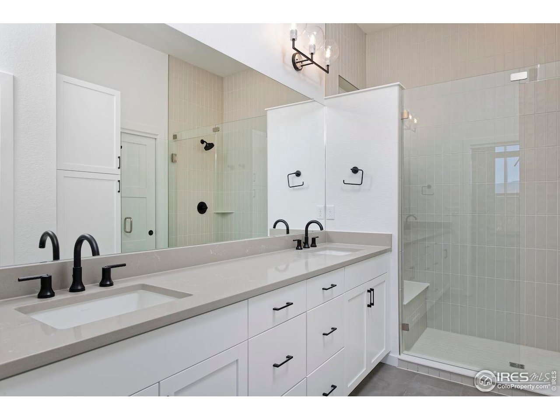
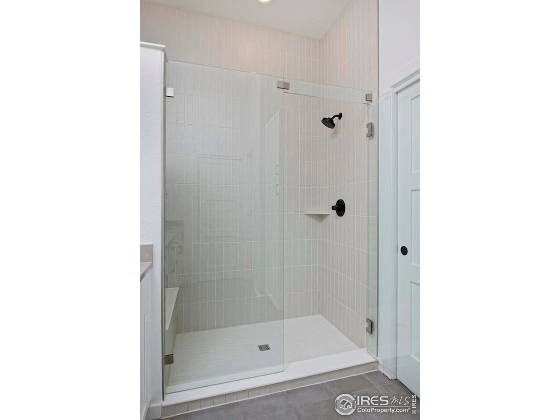
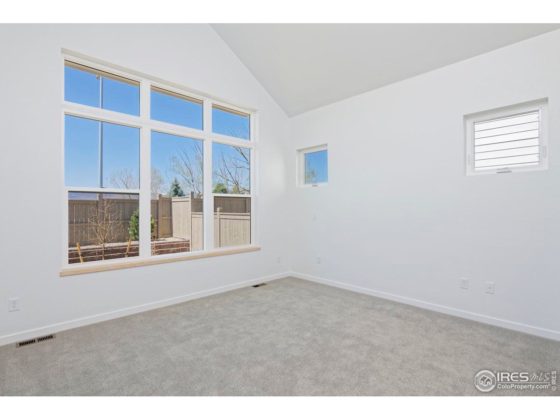
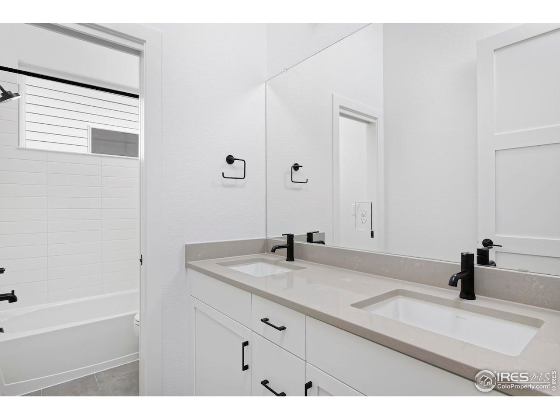
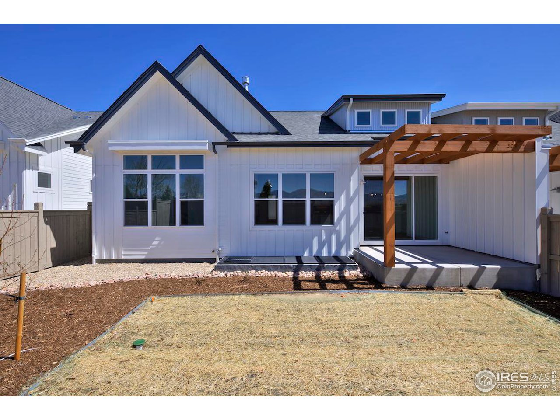
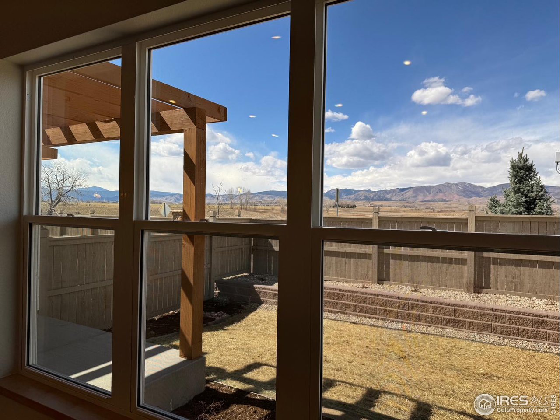
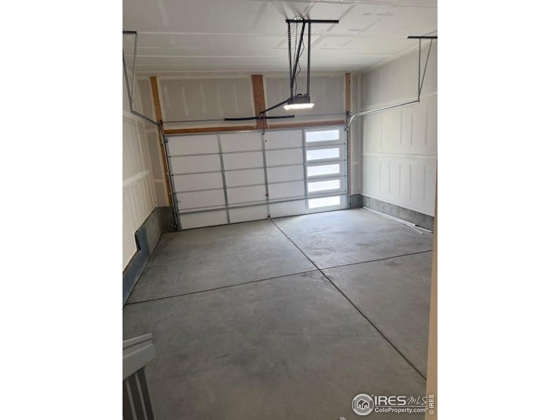
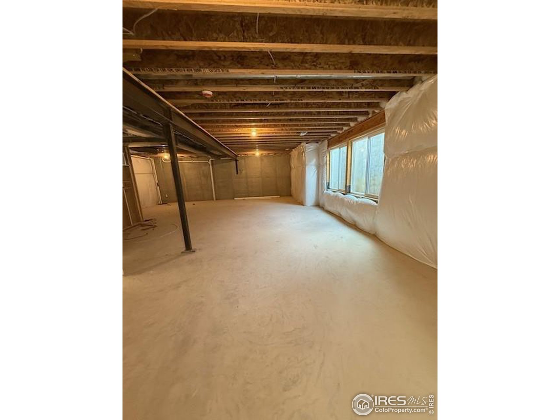
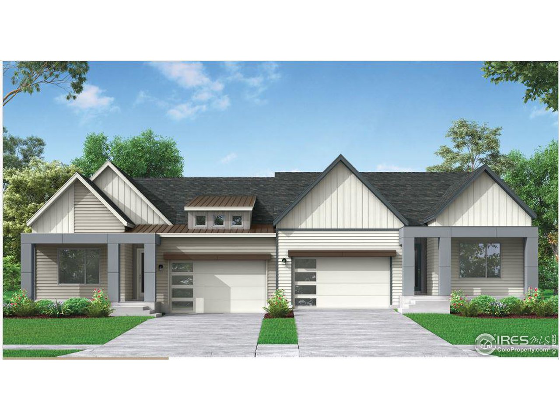
Welcome to the convenience of single level living in this well-designed, low maintenance MODERN FARMHOUSE duplex on the west side of the neighborhood. The fluid floorplan has 3 bedrooms on the main level with central kitchen/dining/living room. Enjoy quartz countertops, large kitchen island, KitchenCraft cabinetry & single bowl stainless steel undermount sink in the kitchen. Wide plank vinyl flooring, 8-foot 3-panel painted white doors in common areas, Cosmo gas fireplace in the living room, and back patio trellis are just a few of the luxury features you'll find in this home. Owner's entry with maple bench & hooks opens to 2-car garage. Included features include A/C & Navian tankless water heater. Potential to finish lower level with additional bedrooms, full bathroom, & rec room.

3
beds

2
baths

1,659 Sq.Ft. LIVING AREA

Laurie Kaufman

Laurie Kaufman

Features & Amenities

Interior

  • total bedrooms3
  • Total bathrooms2
  • full bathroom1
  • three quarter bathroom1
  • Fireplace Gas, Living Room
  • APPLIANCES Gas Range, Dishwasher, Microwave, Disposal, Fire Alarm
  • other interior Features Separate Dining Room, Cathedral Ceiling(s), Open Floorplan, Walk-In Closet(s), Washer/Dryer Hookup, Kitchen Island, High Ceilings

Area & Lot

  • Status Sold
  • Date Sold April 25, 2025
  • Living Area1,659 Sq.Ft.
  • MLS® ID1021384
  • TypeMulti-Family
  • YEAR BUILT2023
  • NeighborhoodLONGMONT
  • Architecture StylesContemporary
  • View DescriptionHills
  • Elementary SchoolBlue Mountain
  • Middle SchoolAltona
  • High SchoolSilver Creek
  • School DistrictST Vrain Dist RE 1J

Exterior

  • STORIES1
  • Garage Space2.0
  • water SourceCity
  • utilitiesNatural Gas Available, Electricity Available
  • roofComposition
  • lot featuresHouse Faces East, House Faces West, City Limits, Paved, Curbs, Gutters, Sidewalks, Street Light, Alley, Fire Hydrant within 500 Feet
  • parkingGarage Door Opener, Attached
  • HEAT TYPEForced Air
  • AIR CONDITIONINGCentral Air
  • sewerPublic Sewer

Financial

  • Sales Price$853,305
  • HOA $414/mo
  • Zoning PUD

LONGMONT

Explore

Work With Laurie

Laurie Kaufman can say with confidence that Colorado real estate remains a safe place to invest. As your Real Estate Agent, you will realize you are working with a true professional who has your best interests in mind. She guarantees her commitment to you will last far beyond the closing table.

Follow Me on Instagram