933 Rocky Ridge Cir
933 Rocky Ridge Cir
933 Rocky Ridge Cir
933 Rocky Ridge Cir
933 Rocky Ridge Cir
933 Rocky Ridge Cir
933 Rocky Ridge Cir
933 Rocky Ridge Cir
933 Rocky Ridge Cir
933 Rocky Ridge Cir
933 Rocky Ridge Cir
933 Rocky Ridge Cir
933 Rocky Ridge Cir
933 Rocky Ridge Cir
933 Rocky Ridge Cir
933 Rocky Ridge Cir
933 Rocky Ridge Cir
933 Rocky Ridge Cir
933 Rocky Ridge Cir
933 Rocky Ridge Cir
933 Rocky Ridge Cir
933 Rocky Ridge Cir
933 Rocky Ridge Cir
933 Rocky Ridge Cir
933 Rocky Ridge Cir
933 Rocky Ridge Cir
933 Rocky Ridge Cir
933 Rocky Ridge Cir
933 Rocky Ridge Cir
933 Rocky Ridge Cir
933 Rocky Ridge Cir
933 Rocky Ridge Cir
933 Rocky Ridge Cir
933 Rocky Ridge Cir
933 Rocky Ridge Cir
933 Rocky Ridge Cir
933 Rocky Ridge Cir
933 Rocky Ridge Cir
933 Rocky Ridge Cir
933 Rocky Ridge Cir
933 Rocky Ridge Cir
933 Rocky Ridge Cir
933 Rocky Ridge Cir
933 Rocky Ridge Cir
933 Rocky Ridge Cir
933 Rocky Ridge Cir
933 Rocky Ridge Cir
933 Rocky Ridge Cir
SEE ALL PHOTOS
933 Rocky Ridge Cir
933 Rocky Ridge Cir
933 Rocky Ridge Cir
933 Rocky Ridge Cir
933 Rocky Ridge Cir
933 Rocky Ridge Cir
933 Rocky Ridge Cir
933 Rocky Ridge Cir
933 Rocky Ridge Cir
933 Rocky Ridge Cir
933 Rocky Ridge Cir
933 Rocky Ridge Cir
933 Rocky Ridge Cir
933 Rocky Ridge Cir
933 Rocky Ridge Cir
933 Rocky Ridge Cir
933 Rocky Ridge Cir
933 Rocky Ridge Cir
933 Rocky Ridge Cir
933 Rocky Ridge Cir
933 Rocky Ridge Cir
933 Rocky Ridge Cir
933 Rocky Ridge Cir
933 Rocky Ridge Cir
933 Rocky Ridge Cir
933 Rocky Ridge Cir
933 Rocky Ridge Cir
933 Rocky Ridge Cir
933 Rocky Ridge Cir
933 Rocky Ridge Cir
933 Rocky Ridge Cir
933 Rocky Ridge Cir
933 Rocky Ridge Cir
933 Rocky Ridge Cir
933 Rocky Ridge Cir
933 Rocky Ridge Cir
933 Rocky Ridge Cir
933 Rocky Ridge Cir
933 Rocky Ridge Cir
933 Rocky Ridge Cir
933 Rocky Ridge Cir
933 Rocky Ridge Cir
933 Rocky Ridge Cir
933 Rocky Ridge Cir
933 Rocky Ridge Cir
933 Rocky Ridge Cir
933 Rocky Ridge Cir
933 Rocky Ridge Cir
Courtesy of Milehimodern, Clark Thomas Listing Contact: [email protected],720-771-7559 
Sold

933 Rocky Ridge Cir

933 Rocky Ridge Cir, Erie, CO 80516

$880,000
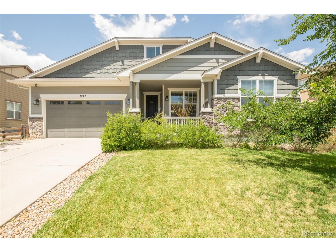
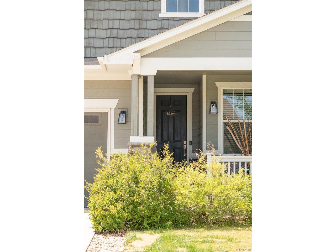
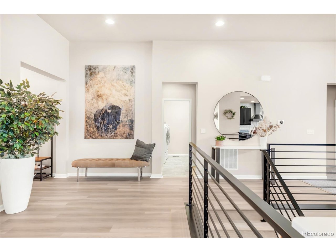
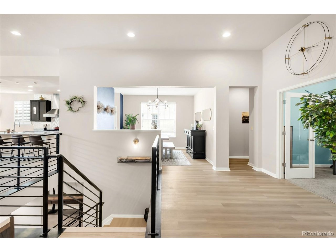
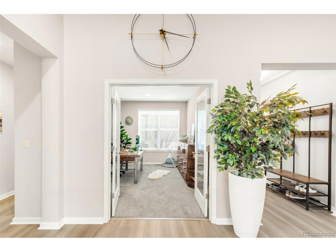
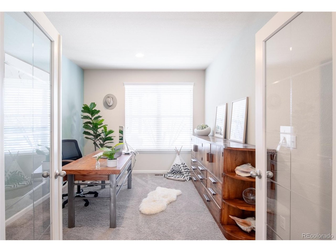
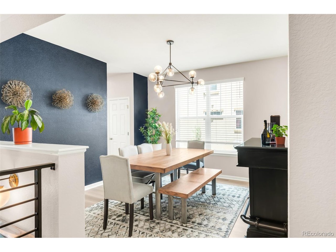
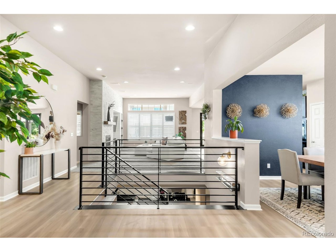
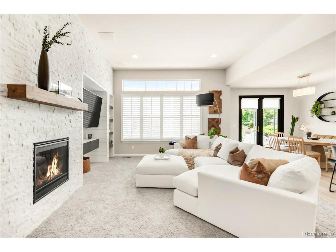
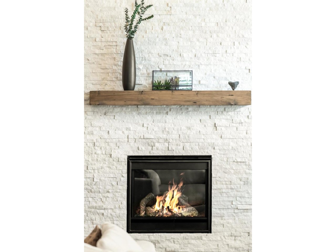
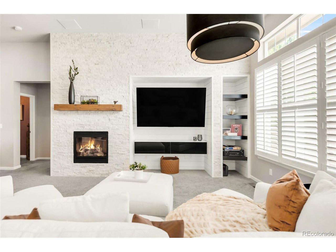
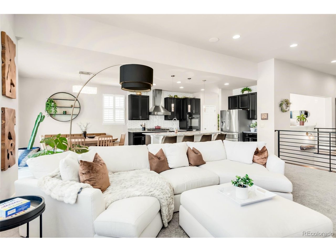
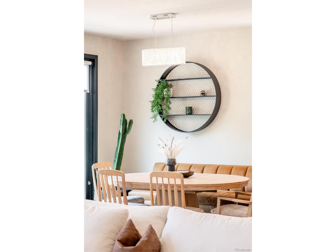
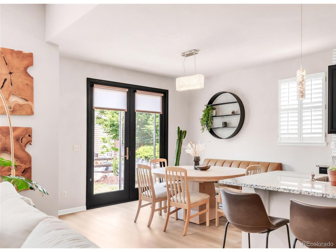
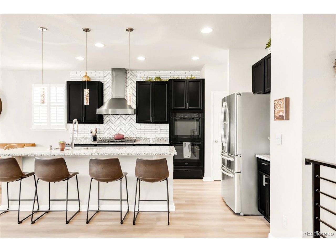
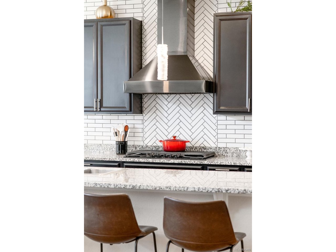
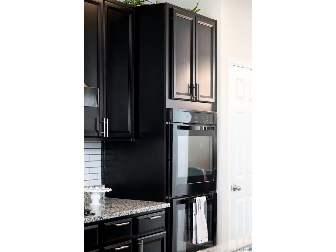
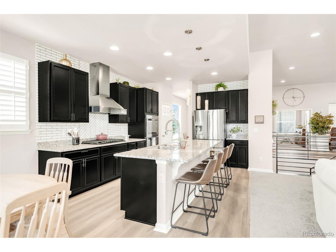
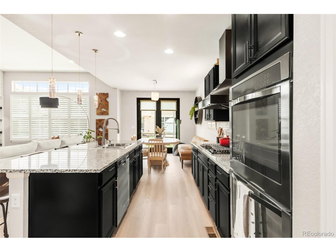
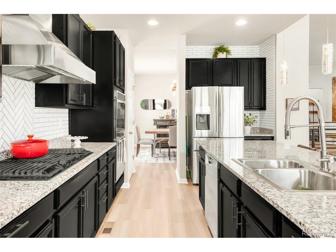
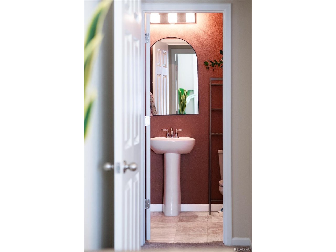
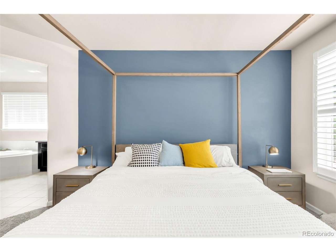
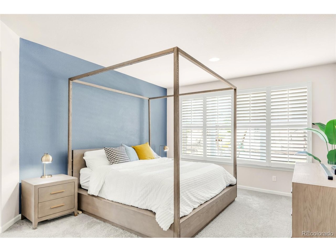
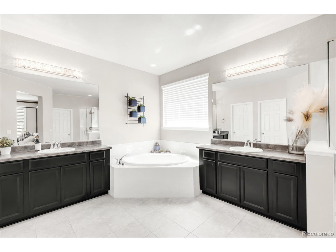
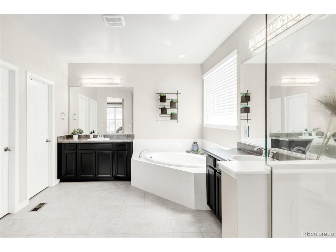
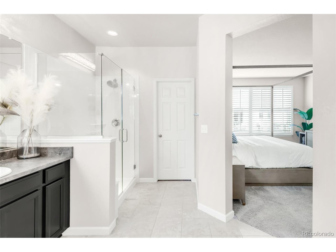
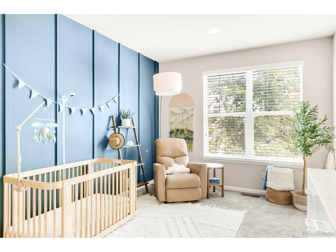
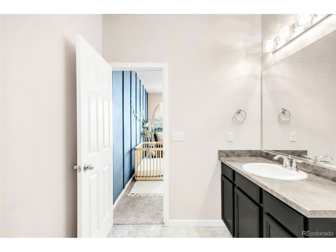
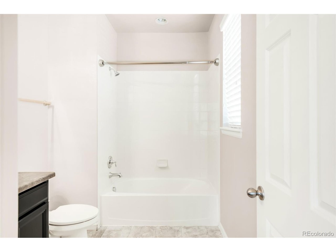
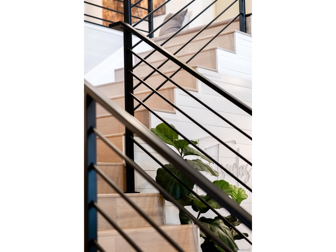
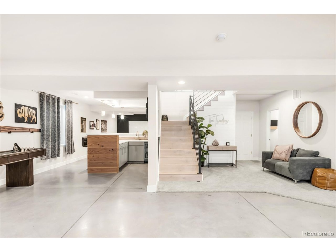
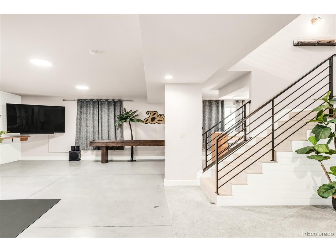
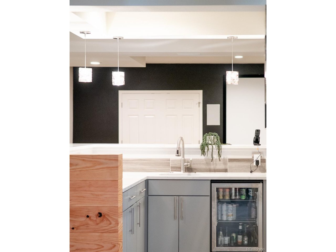
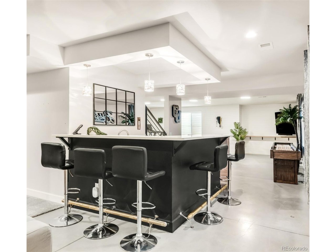
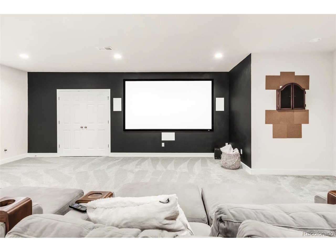
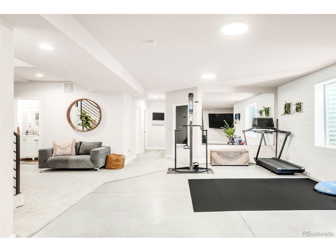
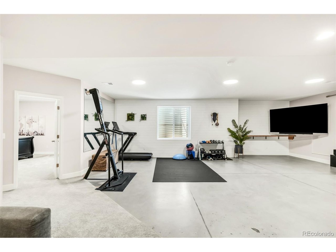
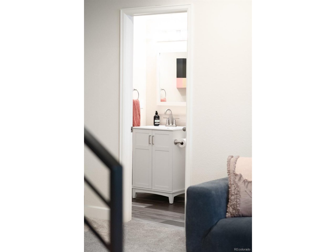
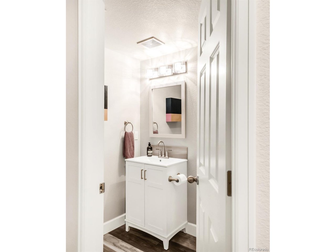
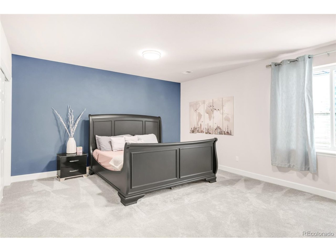
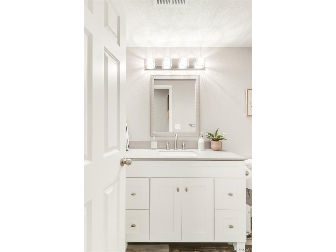
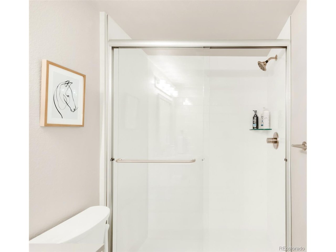
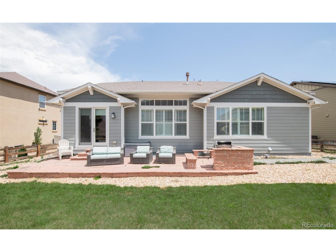
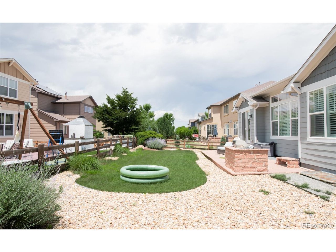
Set against Boulder County's cinematic skies, this exceptional ranch residence offers a rare blend of comfort, elegance, and flexibility-just moments from parks, trails, and the charm of downtown Erie. Designed for effortless main-level living, the home features soaring ceilings, newly installed white oak floors, and a thoughtful layout that balances openness with defined, functional spaces. At its heart, a white stone accent wall frames the gas fireplace, adding warmth and texture to the expansive main living area. The kitchen flows seamlessly into both a cozy breakfast nook and a formal dining room-ideal for gatherings large or small. Built-in surround sound enhances the ambiance, while French doors reveal a bright, private office just off the entry, well-suited for remote work, a nursery, or guest room. The main-level primary suite offers a peaceful retreat, complete with dual walk-in closets and a luxurious five-piece bath with separate vanities. Two guest suites-each with its own dedicated bath-are thoughtfully positioned for privacy: one quietly located on the main level, the other part of an extraordinary lower-level transformation. Downstairs, over $100K in upgrades have created a one-of-a-kind space featuring a sprawling rec room, custom wet bar, theater room, two full baths, and abundant storage. Outside, a west-facing flagstone patio sets the stage for golden hour skies and hot air balloon sightings. Custom benches, a lush lawn, and a built-in grill station make it perfect for al fresco entertaining. Just steps from Star Meadows Park, Meadowlark School, and miles of scenic trails connecting to Erie Lake and Thomas Reservoir, this home offers a lifestyle as active as it is serene. With designer upgrades, low $50/mo HOA dues, and a setting that marries natural beauty with everyday convenience, this one-of-one ranch is a rare find in one of Erie's most delightful enclaves. **Recent appraisal valuing the home at $920K available in listing supplements**

3
beds

5
baths

4,542 Sq.Ft. LIVING AREA

9,147.6 Sq.Ft. lot

Laurie Kaufman

Laurie Kaufman

Features & Amenities

Interior

  • total bedrooms3
  • Total bathrooms5
  • full bathrooms3
  • half bathrooms2
  • Fireplace Living Room, One
  • APPLIANCES Dishwasher, Refrigerator, Microwave, Fire Alarm
  • other interior Features Eat-in Kitchen, Cathedral Ceiling(s), Open Floorplan, Walk-In Closet(s), Wet Bar, Kitchen Island

Area & Lot

  • Status Sold
  • Date Sold October 3, 2025
  • Living Area4,542 Sq.Ft.
  • Lot Area9,147.6 Sq.Ft.
  • MLS® ID5057641
  • TypeResidential
  • YEAR BUILT2015
  • NeighborhoodERIE
  • Elementary SchoolMeadowlark
  • Middle SchoolMeadowlark
  • High SchoolCentaurus
  • School DistrictBoulder Valley Dist RE2

Exterior

  • STORIES1
  • Garage Space3.0
  • water SourceCity
  • utilitiesElectricity Available
  • roofComposition
  • lot featuresHouse Faces East, Paved, Gutters
  • parkingAttached
  • HEAT TYPEForced Air
  • AIR CONDITIONINGCentral Air
  • sewerPublic Sewer
  • other exterior FeaturesTandem Garage

Financial

  • Sales Price$880,000
  • Real Estate Tax $8,806/yr
  • HOA $50/mo

ERIE

Explore

Work With Laurie

Laurie Kaufman can say with confidence that Colorado real estate remains a safe place to invest. As your Real Estate Agent, you will realize you are working with a true professional who has your best interests in mind. She guarantees her commitment to you will last far beyond the closing table.

Follow Me on Instagram